**09/19 OPEN HOUSE CANCELED Please contact listing agent for details**
Welcome to 29401 Bon Mar Drive, a meticulously maintained sanctuary nestled in a quiet, highly sought-after Warren neighborhood. Cherished by the same family for over 30 years, this property radiates true pride of ownership and is ready for its next chapter, offering immediate occupancy at closing.
Step inside to discover gleaming hardwood floors that flow seamlessly throughout the home, beautifully framed by elegant custom molding. Natural light pours in through premium Pella windows featuring built-in blinds, offering both energy efficiency and a clean aesthetic. The heart of the home is the gorgeous kitchen fully renovated, boasting pristine granite countertops and white cabinetry. When it is time to unwind, the inviting family room provides the perfect retreat, anchored by a warm gas fireplace detailed with a stunning custom mantle.
Situated on a sprawling, picturesque pie-shaped lot, the outdoor living spaces are nothing short of spectacular. A beautiful stamped concrete front porch provides tremendous curb appeal, while the professionally landscaped backyard acts as your private summer oasis, kept effortlessly lush by a built-in sprinkler system. Spend your weekends relaxing in the heated above-ground pool with its expansive surrounding deck, or dine al fresco on the stamped concrete back patio under the shade of a premium retractable Marygrove awning. A hard-lined Broilmaster gas grill stays with the home, making summer entertaining a breeze.
Practical upgrades ensure total peace of mind, including a 50-amp service plug perfectly wired to power the entire home with a generator in the event of an outage. Located with easy access to Warren's excellent community parks, local shopping, and major expressways, this home perfectly balances suburban tranquility with everyday convenience. Turn-key and unconditionally loved, all you need to do is unpack.
Sold for $360,000
$360,000
29401 Bon Mar Dr, Warren, MI 48088
3beds
3,034sqft
Single Family Residence
Built in 1967
8,276 Square Feet Lot
$359,800 Zestimate®
$119/sqft
$2,777 Estimated rent
Home value
$359,800
$342,000 - $378,000
$2,777/mo
Zestimate® history
Owner options
List your home for rent
$2,777/mo
Rent Zestimate®
Find your next renter with Zillow Rental Manager. Plus, with online applications, you can quickly screen prospective tenants – for free.
$2,777/mo
Rent Zestimate®
Refinance and save
$2,487/mo
Est. payment
Refinancing to a lower rate could help reduce your monthly payments and save thousands over the life of the loan.
$2,487/mo
Est. payment
Explore your selling options
Work with a Zillow partner agent
Leverage their expertise and Zillow's premium Showcase listings to get your home seen by more buyers.
Get startedList with your own agent
Get your home in front of millions of buyers by listing it on Zillow.
Learn how to do itSell it yourself
Take full control of how buyers see your home on Zillow by listing For Sale by Owner (FSBO).
List your homeWhat's special
Zillow last checked:
Listing updated:
Listed by:
Michelle Coleman 248-651-1200,
Berkshire Hathaway HomeServices Kee Realty,
Danielle LaBara 248-651-1200,
Berkshire Hathaway HomeServices Kee Realty
Bought with:
Jen Hicks, 6501373162
RE/MAX First
Source: Realcomp II,MLS#: 20261073572
Facts & features
Interior
Bedrooms & bathrooms
- Bedrooms: 3
- Bathrooms: 3
- Full bathrooms: 2
- 1/2 bathrooms: 1
Primary bedroom
- Level: Entry
- Area: 143
- Dimensions: 13 X 11
Bedroom
- Level: Entry
- Area: 130
- Dimensions: 13 X 10
Bedroom
- Level: Entry
- Area: 144
- Dimensions: 12 X 12
Other
- Level: Entry
- Area: 63
- Dimensions: 9 X 7
Other
- Level: Basement
- Area: 63
- Dimensions: 7 X 9
Other
- Level: Entry
- Area: 20
- Dimensions: 5 X 4
Dining room
- Level: Entry
- Area: 108
- Dimensions: 9 X 12
Family room
- Level: Entry
- Area: 144
- Dimensions: 12 X 12
Family room
- Level: Basement
- Area: 729
- Dimensions: 27 X 27
Kitchen
- Level: Entry
- Area: 108
- Dimensions: 9 X 12
Laundry
- Level: Basement
- Area: 345
- Dimensions: 23 X 15
Living room
- Level: Entry
- Area: 192
- Dimensions: 16 X 12
Heating
- Forced Air, Natural Gas
Cooling
- Ceiling Fans, Central Air
Appliances
- Included: Built In Gas Oven, Built In Gas Range, Built In Refrigerator, Dishwasher, Disposal, Dryer, Ice Maker, Microwave, Stainless Steel Appliances, Washer
- Laundry: Laundry Room
Features
- Programmable Thermostat
- Basement: Finished
- Has fireplace: Yes
- Fireplace features: Family Room, Gas
Interior area
- Total interior livable area: 3,034 sqft
- Finished area above ground: 1,517
- Finished area below ground: 1,517
Property
Parking
- Total spaces: 2.5
- Parking features: Twoand Half Car Garage, Attached, Direct Access, Driveway, Garage Faces Front
- Attached garage spaces: 2.5
Features
- Levels: One
- Stories: 1
- Entry location: GroundLevelwSteps
- Patio & porch: Covered, Deck, Patio, Porch
- Exterior features: Awnings, Barbecue, Lighting, Rain Barrel Cisterns
- Pool features: Above Ground, Outdoor Pool
- Fencing: Back Yard,Fenced
Lot
- Size: 8,276 Square Feet
- Dimensions: 67 x 122
Details
- Additional structures: Sheds
- Parcel number: 1312376021
- Special conditions: Short Sale No,Standard
Construction
Type & style
- Home type: SingleFamily
- Architectural style: Ranch
- Property subtype: Single Family Residence
Materials
- Brick
- Foundation: Basement, Poured
- Roof: Asphalt
Condition
- Platted Sub
- New construction: No
- Year built: 1967
Utilities & green energy
- Sewer: Public Sewer
- Water: Public
Community & HOA
Community
- Features: Sidewalks
- Security: Security System Owned
- Subdivision: MONTCLAIR HEIGHTS SUB
HOA
- Has HOA: No
Location
- Region: Warren
Financial & listing details
- Price per square foot: $119/sqft
- Tax assessed value: $76,851
- Annual tax amount: $4,104
- Date on market: 9/18/2026
- Cumulative days on market: 10 days
- Listing agreement: Exclusive Right To Sell
- Listing terms: Cash,Conventional,FHA,Va Loan
- Exclusions: Exclusion(s) Do Not Exist
Price history
| Date | Event | Price |
|---|---|---|
| 10/9/2026 | Sold | $360,000+5.9%$119/sqft |
Source:  Realcomp II #20261073572 Report a problem | ||
| 9/22/2026 | Pending sale | $339,900$112/sqft |
Source: Realcomp II #20261073572 Report a problem | ||
| 9/18/2026 | Listed for sale | $339,900$112/sqft |
Source: Realcomp II #20261073572 Report a problem | ||
Public tax history
| Year | Property taxes | Tax assessment |
|---|---|---|
| 2026 | $4,104 +2.5% | $140,550 +3.5% |
| 2025 | $4,005 +5.6% | $135,840 +10.3% |
| 2024 | $3,791 +5.2% | $123,170 +7.6% |
| 2023 | $3,605 +1.9% | $114,440 +14.3% |
| 2022 | $3,538 +1.1% | $100,080 +7% |
| 2021 | $3,498 | $93,560 +2.4% |
| 2020 | $3,498 +8% | $91,330 +4.1% |
| 2019 | $3,239 +4.7% | $87,700 +11.9% |
| 2018 | $3,094 | $78,370 +2.9% |
| 2017 | -- | $76,140 |
| 2016 | -- | $76,140 +10.2% |
| 2015 | $2,965 | $69,100 +19.1% |
| 2013 | $2,965 | $58,030 |
| 2010 | -- | -- |
| 2009 | -- | $85,720 -14.6% |
| 2008 | -- | $100,340 -5.9% |
| 2007 | -- | $106,620 +1.9% |
| 2006 | -- | $104,660 +4.3% |
| 2005 | -- | $100,380 +2.9% |
| 2004 | -- | $97,520 +62.9% |
| 2001 | $2,244 +3.4% | $59,850 +3.2% |
| 2000 | $2,169 | $58,000 |
Find assessor info on the county website
Neighborhood: 48088
Nearby homes
- $268,8003 bd2 ba1.5k sqft14043 Ivanhoe Dr, Warren, MI 48088Off Market
- $284,9004 bd2 ba1.8k sqft29353 Bon Mar Dr, Warren, MI 48088Off Market
- $235,4003 bd1 ba1.3k sqft13942 Bade Dr, Warren, MI 48088Off Market
- $254,9003 bd1 ba1.3k sqft13954 Bade Dr, Warren, MI 48088Off Market
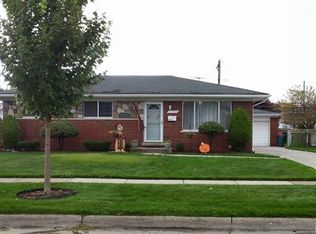
- $235,9003 bd1 ba1.3k sqft13930 Bade Dr, Warren, MI 48088Off Market
- $324,8004 bd2 ba1.8k sqft29341 Bon Mar Dr, Warren, MI 48088Off Market
- $263,7003 bd2 ba1.5k sqft14055 Ivanhoe Dr, Warren, MI 48088Off Market
- $215,7003 bd1 ba1k sqft13918 Bade Dr, Warren, MI 48088Off Market
Nearby schools
GreatSchools rating
- 8/10Pinewood Elementary SchoolGrades: K-5Distance: 0.3 mi
- 6/10Warren Woods Middle SchoolGrades: 6-8Distance: 0.6 mi
- 6/10Warren Woods Tower High SchoolGrades: 9-12Distance: 0.9 mi
Get a cash offer in 3 minutes
Find out how much your home could sell for in as little as 3 minutes with a no-obligation cash offer.
Estimated market value
$359,800
Get a cash offer in 3 minutes
Find out how much your home could sell for in as little as 3 minutes with a no-obligation cash offer.
Estimated market value
$359,800
- Michigan
- Macomb County
- Warren
- 48088
- 29401 Bon Mar Dr
