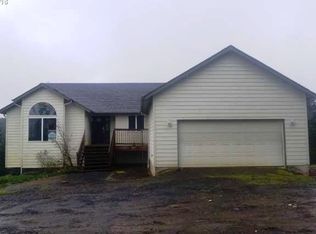
Secluded home on 20 acres of private, wooded paradise with gorgeous views of Mt. Adams! One of a kind property has a charming manufactured home built in 1999 with an open concept design. Spacious living room has vaulted ceilings. There are French doors in the large great room leading to a covered patio. The kitchen features stainless-steel appliances, an island, a walk-in pantry, and an eat-in area for meals with views of your picturesque surroundings. The primary bedroom has high ceilings a generous walk-in closet and an attached private bath. Completing the layout are two more comfortable bedrooms, a full bathroom, and a laundry area. Outside, you'll see meticulously landscaped grounds surrounding the home. The property includes an expansive 60 x 66 shop, perfect for housing your tools, equipment, or engaging in hobbies and a 35 x 40 barn with two stalls. With cross-fenced areas, your property is primed for accommodating various activities and livestock. Pristine spring water sourced from the biggest spring in the county. The pond has significant flow for 9 months a year (Hydro power?). It's worth mentioning that the seller has invested over 1 million dollars in excavation, ensuring the land is impeccably maintained. If you seek occasional adventure, Wapato Lake National Wildlife Refuge is a 15-minute drive away and Hagg Lake is only a 5 minute drive, inviting you to explore and observe the wonders of local wildlife in their natural habitat. **Seller carry contract with 25% down-terms are negotiable.
Sold
$847,000
29401 NW Mount Richmond Rd, Gaston, OR 97119
3beds
2,378sqft
Residential, Manufactured Home
Built in 1999
20 Acres Lot
$809,300 Zestimate®
$356/sqft
$2,002 Estimated rent
Home value
$809,300
$696,000 - $923,000
$2,002/mo
Zestimate® history
Loading...
Owner options
List your home for rent
$2,002/mo
Rent Zestimate®
Find your next renter with Zillow Rental Manager. Plus, with online applications, you can quickly screen prospective tenants – for free.
$2,002/mo
Rent Zestimate®
Refinance and save
$5,041/mo
Est. payment
Refinancing to a lower rate could help reduce your monthly payments and save thousands over the life of the loan.
$5,041/mo
Est. payment
Explore your selling options
Work with a Zillow partner agent
Leverage their expertise and Zillow's premium Showcase listings to get your home seen by more buyers.
Get startedList with your own agent
Get your home in front of millions of buyers by listing it on Zillow.
Learn how to do itSell it yourself
Take full control of how buyers see your home on Zillow by listing For Sale by Owner (FSBO).
List your homeWhat's special
High ceilingsWooded paradiseWalk-in pantryVaulted ceilingsStainless-steel appliancesFrench doorsMeticulously landscaped grounds
Zillow last checked:
Listing updated:
Listed by:
Nick Shivers 503-389-0821,
Keller Williams PDX Central
Bought with:
Dana Cody, 200002015
Where, Inc
Source: RMLS (OR),MLS#: 23381653
Facts & features
Interior
Bedrooms & bathrooms
- Bedrooms: 3
- Bathrooms: 2
- Full bathrooms: 2
- Main level bathrooms: 2
Primary bedroom
- Features: Bathroom, Ceiling Fan, Hardwood Floors, Walkin Closet
- Level: Main
Bedroom 2
- Features: Ceiling Fan, Hardwood Floors, Closet
- Level: Main
Bedroom 3
- Features: Ceiling Fan, Hardwood Floors, Closet
- Level: Main
Dining room
- Features: Tile Floor
- Level: Main
Family room
- Features: Ceiling Fan, French Doors, Tile Floor, Vaulted Ceiling, Wood Stove
- Level: Main
Kitchen
- Features: Cook Island, Dishwasher, Disposal, Island, Microwave, Pantry, Builtin Oven
- Level: Main
Living room
- Features: Hardwood Floors, Vaulted Ceiling
- Level: Main
Heating
- Heat Pump
Cooling
- Heat Pump
Appliances
- Included: Built In Oven, Dishwasher, Disposal, Microwave, Electric Water Heater
Features
- Ceiling Fan(s), High Ceilings, Vaulted Ceiling(s), Built-in Features, Closet, Cook Island, Kitchen Island, Pantry, Bathroom, Walk-In Closet(s)
- Flooring: Hardwood, Tile
- Doors: French Doors
- Windows: Vinyl Frames
- Basement: None
- Fireplace features: Wood Burning Stove
Interior area
- Total structure area: 2,378
- Total interior livable area: 2,378 sqft
Property
Parking
- Parking features: RV Access/Parking, RV Boat Storage
Features
- Stories: 1
- Patio & porch: Covered Patio, Patio
- Exterior features: RV Hookup, Exterior Entry
- Fencing: Cross Fenced
- Has view: Yes
- View description: Mountain(s), Territorial, Trees/Woods
- Waterfront features: Pond
Lot
- Size: 20 Acres
- Features: Private, Secluded, Trees, Acres 20 to 50
Details
- Additional structures: Outbuilding, RVHookup, RVBoatStorage, ToolShed
- Parcel number: 10311
- Zoning: EF-80
Construction
Type & style
- Home type: MobileManufactured
- Property subtype: Residential, Manufactured Home
Materials
- Other
- Roof: Composition
Condition
- Resale
- New construction: No
- Year built: 1999
Utilities & green energy
- Sewer: Septic Tank
- Water: Private, Well
Community & neighborhood
Location
- Region: Gaston
Other
Other facts
- Listing terms: Cash,Conventional,FHA,Lease Option,Owner Will Carry,VA Loan
- Road surface type: Gravel
Price history
| Date | Event | Price |
|---|---|---|
| 9/28/2023 | Sold | $847,000+5.9%$356/sqft |
Source:  RMLS (OR) #23381653 Report a problem RMLS (OR) #23381653 Report a problem | ||
| 8/3/2023 | Pending sale | $800,000$336/sqft |
Source: RMLS (OR) #23381653 Report a problem | ||
| 7/21/2023 | Listed for sale | $800,000$336/sqft |
Source: RMLS (OR) #23381653 Report a problem | ||
Public tax history
| Year | Property taxes | Tax assessment |
|---|---|---|
| 2025 | $4,304 +2.9% | $441,933 +3% |
| 2024 | $4,181 +2.7% | $429,061 +3% |
| 2023 | $4,071 +2.6% | $416,564 +3% |
| 2022 | $3,969 +10.2% | $404,431 +3% |
| 2021 | $3,602 +6.5% | $392,651 +17.2% |
| 2020 | $3,383 -0.7% | $334,898 -0.9% |
| 2019 | $3,408 -13% | $337,910 |
| 2018 | $3,918 -4.8% | -- |
| 2017 | $4,115 +3.2% | $386,147 +3% |
| 2016 | $3,985 +20% | $374,900 +3.5% |
| 2015 | $3,321 +3.1% | $362,171 +4.2% |
| 2014 | $3,223 -4.3% | $347,538 -4.5% |
| 2013 | $3,369 +0.4% | $363,982 +1.1% |
| 2012 | $3,354 -6.3% | $360,163 +1.6% |
| 2011 | $3,580 +3.9% | $354,332 +3% |
| 2010 | $3,447 +1.6% | $344,013 +3% |
| 2009 | $3,392 +3.4% | $333,993 +3% |
| 2008 | $3,280 +3.4% | $324,265 +3% |
| 2007 | $3,171 +3.4% | $314,820 +3% |
| 2006 | $3,068 -3.4% | $305,650 +3% |
| 2005 | $3,177 +2% | $296,747 +3% |
| 2004 | $3,115 +5.4% | $288,104 +3% |
| 2003 | $2,957 +7.6% | $279,712 +3% |
| 2002 | $2,749 -0.7% | $271,565 +3% |
| 2001 | $2,769 +30.2% | $263,656 +7.8% |
| 2000 | $2,126 | $244,568 |
Find assessor info on the county website
Neighborhood: 97119
Nearby schools
GreatSchools rating
- 4/10Yamhill Carlton Intermediate SchoolGrades: 4-8Distance: 6.1 mi
- 4/10Yamhill Carlton High SchoolGrades: 9-12Distance: 6 mi
- 7/10Yamhill Carlton Elementary SchoolGrades: K-3Distance: 9.7 mi
Schools provided by the listing agent
- Elementary: Yamhill-Carlton
- Middle: Yamhill-Carlton
- High: Yamhill-Carlton
Source: RMLS (OR). This data may not be complete. We recommend contacting the local school district to confirm school assignments for this home.
Get a cash offer in 3 minutes
Find out how much your home could sell for in as little as 3 minutes with a no-obligation cash offer.
Estimated market value
$809,300
Get a cash offer in 3 minutes
Find out how much your home could sell for in as little as 3 minutes with a no-obligation cash offer.
Estimated market value
$809,300
- Oregon
- Yamhill County
- Gaston
- 97119
- 29401 NW Mount Richmond Rd
Nearby cities
Nearby neighborhoods
Nearby zip codes
Other Gaston Topics
