Welcome to 29401 Tamarack Drive — a beautifully updated ranch tucked in a quiet, tree-lined neighborhood in Flat Rock! This move-in ready home offers the perfect blend of comfort, style, and functionality. Step inside to find a bright and spacious main level featuring gleaming floors, large picture windows, and a seamless layout ideal for everyday living and entertaining. The kitchen features a stylish back splash and ample cabinet space. Flowing off the kitchen is a cozy family room perfect for relaxing evenings. You will find generously sized bedrooms and a full bathroom. The primary bedroom includes a large closet and plenty of natural light. Downstairs, the partially finished basement offers bonus living space for a rec room, home office, or gym and a full bathroom. Outside, enjoy your own backyard retreat with a patio, mature landscaping, and fencing—ideal for summer barbecues or a peaceful morning coffee. Additional highlights include a 2.5 car garage. This home is located just minutes from schools, parks, shopping, and easy highway access—don’t miss your opportunity to call Tamarack Drive home! Recent updates include new ac unit, new water heater, new upstairs toliet, and painted rooms.
Sold for $230,000
$230,000
29401 Tamarack Dr, Flat Rock, MI 48134
3beds
1,340sqft
Single Family Residence
Built in 1954
6,534 Square Feet Lot
$236,500 Zestimate®
$172/sqft
$1,737 Estimated rent
Home value
$236,500
$215,000 - $260,000
$1,737/mo
Zestimate® history
Owner options
List your home for rent
$1,737/mo
Rent Zestimate®
Find your next renter with Zillow Rental Manager. Plus, with online applications, you can quickly screen prospective tenants – for free.
$1,737/mo
Rent Zestimate®
Refinance and save
$1,702/mo
Est. payment
Refinancing to a lower rate could help reduce your monthly payments and save thousands over the life of the loan.
$1,702/mo
Est. payment
Explore your selling options
Work with a Zillow partner agent
Leverage their expertise and Zillow's premium Showcase listings to get your home seen by more buyers.
Get startedList with your own agent
Get your home in front of millions of buyers by listing it on Zillow.
Learn how to do itSell it yourself
Take full control of how buyers see your home on Zillow by listing For Sale by Owner (FSBO).
List your homeWhat's special
Zillow last checked:
Listing updated:
Listed by:
Joseph Delia 248-244-0705,
Keller Williams Paint Creek,
Brock Bean 586-876-1140,
Keller Williams Paint Creek
Bought with:
Benjamin E Welch, 6501341769
Century 21 Curran & Oberski
Source: Realcomp II,MLS#: 20251019149
Facts & features
Interior
Bedrooms & bathrooms
- Bedrooms: 3
- Bathrooms: 2
- Full bathrooms: 2
Bedroom
- Level: Entry
- Area: 96
- Dimensions: 8 X 12
Bedroom
- Level: Entry
- Area: 80
- Dimensions: 10 X 8
Bedroom
- Level: Entry
- Area: 110
- Dimensions: 10 X 11
Other
- Level: Basement
- Area: 77
- Dimensions: 7 X 11
Other
- Level: Entry
- Area: 28
- Dimensions: 4 X 7
Kitchen
- Level: Entry
- Area: 153
- Dimensions: 17 X 9
Living room
- Level: Entry
- Area: 156
- Dimensions: 12 X 13
Heating
- Forced Air, Natural Gas
Cooling
- Central Air
Features
- Basement: Partially Finished
- Has fireplace: No
Interior area
- Total interior livable area: 1,340 sqft
- Finished area above ground: 900
- Finished area below ground: 440
Property
Parking
- Total spaces: 2.5
- Parking features: Twoand Half Car Garage, Detached
- Garage spaces: 2.5
Features
- Levels: One
- Stories: 1
- Entry location: GroundLevelwSteps
- Pool features: None
Lot
- Size: 6,534 Square Feet
- Dimensions: 50 x 133
Details
- Parcel number: 58135030395000
- Special conditions: Short Sale No,Standard
Construction
Type & style
- Home type: SingleFamily
- Architectural style: Ranch
- Property subtype: Single Family Residence
Materials
- Brick
- Foundation: Basement, Poured
Condition
- New construction: No
- Year built: 1954
Utilities & green energy
- Sewer: Public Sewer
- Water: Public
Community & HOA
Community
- Subdivision: HURON DRIVE ESTATES 3
HOA
- Has HOA: No
Location
- Region: Flat Rock
Financial & listing details
- Price per square foot: $172/sqft
- Tax assessed value: $75,495
- Annual tax amount: $4,107
- Date on market: 8/7/2025
- Cumulative days on market: 14 days
- Listing agreement: Exclusive Right To Sell
- Listing terms: Cash,Conventional,FHA,Va Loan
Price history
| Date | Event | Price |
|---|---|---|
| 9/12/2025 | Sold | $230,000+2.7%$172/sqft |
Source:  Realcomp II #20251019149 Report a problem Realcomp II #20251019149 Report a problem | ||
| 8/15/2025 | Pending sale | $224,000$167/sqft |
Source: Realcomp II #20251019149 Report a problem | ||
| 8/7/2025 | Listed for sale | $224,000+10.9%$167/sqft |
Source: Realcomp II #20251019149 Report a problem | ||
| 7/22/2022 | Sold | $202,000+3.6%$151/sqft |
Source:  MiRealSource #50079731 Report a problem MiRealSource #50079731 Report a problem | ||
| 6/27/2022 | Pending sale | $195,000$146/sqft |
Source: MiRealSource #50079731 Report a problem | ||
| 6/23/2022 | Listed for sale | $195,000+195.5%$146/sqft |
Source: MiRealSource #50079731 Report a problem | ||
| 4/27/2010 | Sold | $66,000-34%$49/sqft |
Source: Public Record Report a problem | ||
| 6/28/2009 | Listing removed | $100,000$75/sqft |
Source: Premiere Realty Group #29042405 Report a problem | ||
| 6/20/2009 | Listed for sale | $100,000$75/sqft |
Source: Premiere Realty Group #29042405 Report a problem | ||
Public tax history
| Year | Property taxes | Tax assessment |
|---|---|---|
| 2025 | -- | $80,500 +12% |
| 2024 | -- | $71,900 +12.3% |
| 2023 | -- | $64,000 +7.4% |
| 2022 | -- | $59,600 +2.2% |
| 2021 | -- | $58,300 |
| 2020 | $2,551 +7.5% | $58,300 +12.8% |
| 2019 | $2,374 | $51,700 +9.1% |
| 2018 | $2,374 | $47,400 -7.1% |
| 2017 | -- | $51,000 +6% |
| 2016 | $1,734 | $48,100 +1.1% |
| 2015 | $1,734 -58.7% | $47,600 +13.3% |
| 2013 | $4,200 +142.2% | $42,000 -5% |
| 2012 | $1,734 | $44,200 -9.6% |
| 2010 | -- | $48,900 -12.8% |
| 2009 | -- | $56,100 -15.4% |
| 2008 | -- | $66,300 -4.1% |
| 2007 | -- | $69,100 +5% |
| 2005 | $1,440 +15% | $65,800 +13.6% |
| 2002 | $1,252 -28.6% | $57,900 +42.1% |
| 2001 | $1,753 +6.9% | $40,734 +3.2% |
| 2000 | $1,640 | $39,471 |
Find assessor info on the county website
Neighborhood: 48134
Nearby homes
- $192,400-- bd1 ba914 sqft29391 Tamarack Dr, Flat Rock, MI 48134Off Market
- $214,700-- bd1 ba914 sqft29411 Tamarack Dr, Flat Rock, MI 48134Off Market
- $239,300-- bd1 ba1.1k sqft29381 Tamarack Dr, Flat Rock, MI 48134Off Market
- $193,0003 bd1 ba914 sqft29421 Tamarack Dr, Flat Rock, MI 48134Off Market
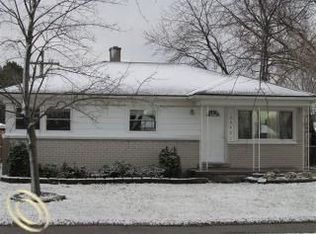
- $138,6002 bd2 ba960 sqft24923 Mayfair St, Flat Rock, MI 48134Off Market
- $--3 bd2 ba920 sqft24915 Mayfair St, Flat Rock, MI 48134Off Market
- $93,3001 bd1 ba600 sqft24909 Mayfair St, Flat Rock, MI 48134Off Market
- $193,400-- bd1 ba914 sqft29371 Tamarack Dr, Flat Rock, MI 48134Off Market
Nearby schools
GreatSchools rating
- 4/10John M. Barnes Elementary SchoolGrades: 3-5Distance: 0.4 mi
- 5/10Thomas Simpson Middle SchoolGrades: 6-8Distance: 0.2 mi
- 8/10Flat Rock Community High SchoolGrades: 9-12Distance: 0.7 mi
Get a cash offer in 3 minutes
Find out how much your home could sell for in as little as 3 minutes with a no-obligation cash offer.
Estimated market value
$236,500
Get a cash offer in 3 minutes
Find out how much your home could sell for in as little as 3 minutes with a no-obligation cash offer.
Estimated market value
$236,500
- Michigan
- Wayne County
- Flat Rock
- 48134
- 29401 Tamarack Dr
Nearby cities
Nearby zip codes
Other Flat Rock Topics
