This captivating colonial in the sought-after Camden Court neighborhood of Novi boasts a timeless exterior and a modern floor plan. Step inside the two-story foyer with gleaming LVP flooring that flows throughout most of the home.
The expansive living and dining room, bathed in natural light from a bay window, creates a perfect space for entertaining. The adjoining butler's pantry with a built-in wine rack and beverage cooler adds a touch of elegance and functionality.
Unwind in the beautifully updated kitchen featuring a farmhouse sink, a stylish brick backsplash, gleaming stainless steel appliances, and granite countertops. Enjoy casual meals at the snack bar, or head out to the deck via the convenient doorwall in the nook area.
Relax in the sun-drenched great room with tall windows, the perfect setting to unwind after a long day. A conveniently located and updated powder room and a laundry room off the garage complete the main level.
Upstairs, the primary suite offers a luxurious retreat. Featuring dual walk-in closets, beautiful hardwood floors, and a fully remodeled bathroom with a standalone tub, floating vanity and heated/backlit mirror (no fog!), it's your own private oasis. Three additional large bedrooms and a remodeled main bath complete the second floor.
The finished basement with full bath, is an entertainer's dream! A raised stage awaits your next karaoke session, band practice, or play. A wet bar keeps refreshments flowing, while daylight windows create a bright and inviting atmosphere. A versatile flex room can be transformed into an office, craft room, or anything your heart desires. Enjoy the convenience of easy expressway access and close proximity to shopping. The HOA maintains the lawn, allowing you more time to focus on creating lasting memories in your new home. Hickory Woods Elementary School attendance area. Hardie Board siding, fences allowed. Don't miss this move-in-ready gem in a sought-after neighborhood!
Sold for $581,000
$581,000
29401 Whistler Dr, Novi, MI 48377
4beds
3,707sqft
Single Family Residence
Built in 2005
7,405 Square Feet Lot
$617,100 Zestimate®
$157/sqft
$4,277 Estimated rent
Home value
$617,100
$586,000 - $648,000
$4,277/mo
Zestimate® history
Owner options
List your home for rent
$4,277/mo
Rent Zestimate®
Find your next renter with Zillow Rental Manager. Plus, with online applications, you can quickly screen prospective tenants – for free.
$4,277/mo
Rent Zestimate®
Refinance and save
$3,970/mo
Est. payment
Refinancing to a lower rate could help reduce your monthly payments and save thousands over the life of the loan.
$3,970/mo
Est. payment
Explore your selling options
Work with a Zillow partner agent
Leverage their expertise and Zillow's premium Showcase listings to get your home seen by more buyers.
Get startedList with your own agent
Get your home in front of millions of buyers by listing it on Zillow.
Learn how to do itSell it yourself
Take full control of how buyers see your home on Zillow by listing For Sale by Owner (FSBO).
List your homeWhat's special
Versatile flex roomSnack barModern floor planRemodeled main bathBeverage coolerBathed in natural lightBeautiful hardwood floors
Zillow last checked:
Listing updated:
Listed by:
Lisabeth Riopelle 734-634-3981,
Coldwell Banker Professionals-Northville
Bought with:
Joseph Chidiac, 6501421478
EXP Realty - Mark White & Associates
Mark Whitehead, 6501416199
EXP Realty - Mark White & Associates
Source: Realcomp II,MLS#: 20240029961
Facts & features
Interior
Bedrooms & bathrooms
- Bedrooms: 4
- Bathrooms: 4
- Full bathrooms: 3
- 1/2 bathrooms: 1
Heating
- Forced Air, Natural Gas
Cooling
- Ceiling Fans, Central Air
Appliances
- Included: Bar Fridge, Disposal, Energy Star Qualified Dryer, Energy Star Qualified Dishwasher, Energy Star Qualified Refrigerator, Energy Star Qualified Washer, Free Standing Gas Range, Humidifier, Microwave, Vented Exhaust Fan
- Laundry: Gas Dryer Hookup, Laundry Room, Washer Hookup
Features
- High Speed Internet, Programmable Thermostat
- Basement: Daylight,Finished,Full
- Has fireplace: Yes
- Fireplace features: Gas, Great Room
Interior area
- Total interior livable area: 3,707 sqft
- Finished area above ground: 2,657
- Finished area below ground: 1,050
Property
Parking
- Total spaces: 2
- Parking features: Two Car Garage, Attached, Direct Access, Electricityin Garage, Garage Faces Front, Garage Door Opener
- Attached garage spaces: 2
Features
- Levels: Two
- Stories: 2
- Entry location: GroundLevelwSteps
- Patio & porch: Deck, Porch
- Pool features: None
- Fencing: Fencing Allowed
Lot
- Size: 7,405 Square Feet
- Dimensions: 51 x 145 x 51 x 145
- Features: Level, Sprinklers
Details
- Parcel number: 2211127005
- Special conditions: Short Sale No,Standard
Construction
Type & style
- Home type: SingleFamily
- Architectural style: Colonial
- Property subtype: Single Family Residence
Materials
- Other
- Foundation: Basement, Poured
- Roof: Asphalt
Condition
- New construction: No
- Year built: 2005
- Major remodel year: 2023
Utilities & green energy
- Sewer: Public Sewer
- Water: Public
Community & HOA
Community
- Features: Sidewalks
- Security: Smoke Detectors
- Subdivision: CAMDEN COURT OCCPN 1225
HOA
- Has HOA: Yes
- Services included: Maintenance Grounds, Snow Removal
- HOA fee: $180 monthly
Location
- Region: Novi
Financial & listing details
- Price per square foot: $157/sqft
- Tax assessed value: $202,010
- Annual tax amount: $6,413
- Date on market: 5/10/2024
- Cumulative days on market: 16 days
- Listing agreement: Exclusive Right To Sell
- Listing terms: Cash,Conventional
Price history
| Date | Event | Price |
|---|---|---|
| 6/27/2024 | Sold | $581,000+5.6%$157/sqft |
Source:  Realcomp II #20240029961 Report a problem Realcomp II #20240029961 Report a problem | ||
| 5/30/2024 | Pending sale | $550,000$148/sqft |
Source: Realcomp II #20240029961 Report a problem | ||
| 5/24/2024 | Listed for sale | $550,000$148/sqft |
Source: Realcomp II #20240029961 Report a problem | ||
| 5/14/2024 | Pending sale | $550,000$148/sqft |
Source: Realcomp II #20240029961 Report a problem | ||
| 5/10/2024 | Listed for sale | $550,000+10%$148/sqft |
Source: Realcomp II #20240029961 Report a problem | ||
| 4/22/2022 | Sold | $500,000+8.7%$135/sqft |
Source: Realcomp II #2220018342 Report a problem | ||
| 3/21/2022 | Pending sale | $459,900$124/sqft |
Source: Realcomp II #2220018342 Report a problem | ||
| 3/18/2022 | Listed for sale | $459,900$124/sqft |
Source: Realcomp II #2220018342 Report a problem | ||
| 3/4/2022 | Pending sale | $459,900$124/sqft |
Source: Realcomp II #2220012642 Report a problem | ||
| 3/1/2022 | Listed for sale | $459,900+19.4%$124/sqft |
Source: Realcomp II #2220012642 Report a problem | ||
| 9/1/2005 | Sold | $385,020$104/sqft |
Source: Public Record Report a problem | ||
Public tax history
| Year | Property taxes | Tax assessment |
|---|---|---|
| 2025 | -- | $239,570 +5.5% |
| 2024 | -- | $227,160 +12.4% |
| 2023 | -- | $202,010 +10.2% |
| 2022 | -- | $183,330 +2.5% |
| 2021 | -- | $178,850 +3.7% |
| 2020 | -- | $172,450 +1.9% |
| 2019 | -- | $169,300 +22.3% |
| 2015 | -- | $138,450 +7% |
| 2014 | -- | $129,450 +7.3% |
| 2011 | -- | $120,600 -11.8% |
| 2010 | -- | $136,700 |
| 2009 | -- | $136,700 |
Find assessor info on the county website
Neighborhood: 48377
Nearby homes
- $456,500-- bd2 ba-- sqft29413 Whistler Dr, Novi, MI 48377Off Market
- $519,8003 bd4 ba-- sqft29389 Whistler Dr, Novi, MI 48377Off Market
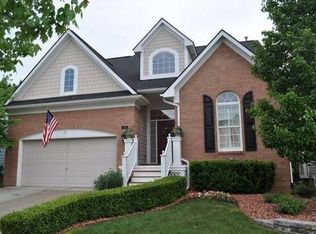
- $3,1804 bd3 ba2.6k sqft29377 Whistler Dr, Novi, MI 48377For Rent

- $510,4003 bd4 ba3.1k sqft29425 Whistler Dr, Novi, MI 48377Off Market

- $557,3004 bd4 ba3k sqft42757 Faulkner Dr, Novi, MI 48377Off Market
- $462,400-- bd2 ba-- sqft29365 Whistler Dr, Novi, MI 48377Off Market
- $515,5004 bd3 ba2.6k sqft29437 Whistler Dr, Novi, MI 48377Off Market
- $473,1004 bd2 ba2.4k sqft246 Wainwright St, Novi, MI 48377Off Market
Nearby schools
GreatSchools rating
- 9/10Hickory Woods Elementary SchoolGrades: PK-5Distance: 0.8 mi
- 8/10James R Geisler Middle SchoolGrades: 6-12Distance: 2.3 mi
- 6/10Walled Lake Western High SchoolGrades: 9-12Distance: 2.6 mi
Get a cash offer in 3 minutes
Find out how much your home could sell for in as little as 3 minutes with a no-obligation cash offer.
Estimated market value
$617,100
Get a cash offer in 3 minutes
Find out how much your home could sell for in as little as 3 minutes with a no-obligation cash offer.
Estimated market value
$617,100
- Michigan
- Oakland County
- Novi
- 48377
- 29401 Whistler Dr
Nearby cities
Nearby zip codes
Other Novi Topics
