Skip main navigation
Sold for $125,000
  • $125,000

    29403 Bobrich St, Livonia, MI 48152

    1beds
    717sqft
    Condominium
    Built in 1996
    -- sqft lot
    $138,500 Zestimate®
    $174/sqft
    $1,313 Estimated rent

    Home value

    $138,500

    $129,000 - $150,000

    $1,313/mo

    Zestimate® history
    Loading
    Loading...

    Owner options

    List your home for rent

    $1,313/mo

    Rent Zestimate®

    Find your next renter with Zillow Rental Manager. Plus, with online applications, you can quickly screen prospective tenants – for free.

    Learn more

    $1,313/mo

    Rent Zestimate®

    Refinance and save

    $971/mo

    Est. payment

    Refinancing to a lower rate could help reduce your monthly payments and save thousands over the life of the loan.

    See today's rates

    $971/mo

    Est. payment

    Explore your selling options

    Work with a Zillow partner agent

    Leverage their expertise and Zillow's premium Showcase listings to get your home seen by more buyers.

    Get started

    List with your own agent

    Get your home in front of millions of buyers by listing it on Zillow.

    Learn how to do it

    Sell it yourself

    Take full control of how buyers see your home on Zillow by listing For Sale by Owner (FSBO).

    List your home

    What's special

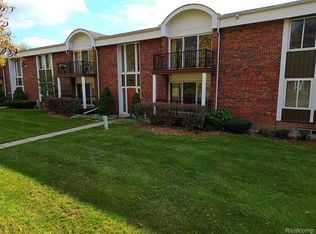
    Beautiful Condo in Livonia. Enjoy the pool and club house during our Michigan summers. This lower unit condo has a walk-in-closet and large living and dining room with exquisite Brazilian walnut flooring. Marble foyer, ceramic bath. Wide base & crown molding through out with custom window & door casing. In unit washer and dryer are included, full remodeled kitchen with granite counters and stainless appliances. This condo also has its own carport space and newly installed treks porch. The low association fee of $252 includes water and gas ( New furnace & humidifier 2019) . Basement with 5x10 secure storage and second set of washer and dryer. Just simply move in and enjoy.

    Zillow last checked:

    Listing updated:

    Listed by:

    Marlyne I Musleh 734-464-6400,

    Century 21 Curran & Oberski

    Bought with:

    Abeer Horvoth, 6501410610

    Prestige Realty Group, LLC

    Source: Realcomp II,MLS#: 20240013819MLS Logo

    Facts & features

    Interior

    Bedrooms & bathrooms
    • Bedrooms: 1
    • Bathrooms: 1
    • Full bathrooms: 1
    Primary bedroom
    • Level: Entry
    • Dimensions: 13 x 15
    Other
    • Level: Entry
    • Dimensions: 10 x 10
    Dining room
    • Level: Entry
    • Dimensions: 10 x 10
    Kitchen
    • Level: Entry
    • Dimensions: 10 x 10
    Living room
    • Level: Entry
    • Dimensions: 15 x 18
    Heating
    • Forced Air, Natural Gas
    Cooling
    • Central Air
    Appliances
    • Included: Dishwasher, Disposal, Free Standing Gas Range, Free Standing Refrigerator, Microwave, Range Hood, Washer Dryer Allin One
    • Laundry: In Unit
    Features
    • Entrance Foyer, High Speed Internet
    • Basement: Common,Full,Unfinished
    • Has fireplace: No
    Interior area
    • Total interior livable area: 717 sqft
    • Finished area above ground: 717

    Property

    Parking
    • Parking features: Assigned 2 Spaces, No Garage, Carport
    • Has carport: Yes
    Features
    • Levels: One
    • Stories: 1
    • Entry location: GroundLevel
    • Exterior features: Grounds Maintenance, Lighting, Private Entrance
    • Pool features: Community, In Ground, Outdoor Pool
    Lot
    • Features: Corner Lot, Dead End Street, Level
    Details
    • Parcel number: 46044030083000
    • Special conditions: Short Sale No,Standard

    Construction

    Type & style
    • Home type: Condo
    • Architectural style: Ranch
    • Property subtype: Condominium
    Materials
    • Brick
    • Foundation: Basement, Poured, Slab
    Condition
    • Platted Sub
    • New construction: No
    • Year built: 1996
    • Major remodel year: 2018

    Utilities & green energy

    • Electric: Circuit Breakers
    • Sewer: Public Sewer, Sewer At Street
    • Water: Public, Waterat Street
    • Utilities for property: Cable Available

    Community & HOA

    Community
    • Features: Clubhouse, Sidewalks
    • Security: Carbon Monoxide Detectors, Fire Alarm
    • Subdivision: WAYNE COUNTY CONDO SUB PLAN NO 169
    HOA
    • Has HOA: Yes
    • Services included: Gas, Maintenance Grounds, Maintenance Structure, Trash, Water
    • HOA fee: $252 monthly
    • HOA phone: 734-459-5440
    Location
    • Region: Livonia

    Financial & listing details

    • Price per square foot: $174/sqft
    • Tax assessed value: $34,965
    • Annual tax amount: $1,414
    • Date on market: 5/16/2024
    • Cumulative days on market: 4 days
    • Listing agreement: Exclusive Agency
    • Listing terms: Cash,Conventional
    • Exclusions: Exclusion(s) Do Not Exist

    Price history

    DateEventPrice
    8/14/2025Listing removed$1,250$2/sqft
    Source: Zillow Rentals Report a problem
    7/30/2025Listed for rent$1,250$2/sqft
    Source: Zillow Rentals Report a problem
    6/3/2024Sold$125,000+8.7%$174/sqft
    Source: Realcomp II #20240013819 Report a problem
    5/20/2024Pending sale$115,000$160/sqft
    Source: Realcomp II #20240013819 Report a problem
    5/16/2024Listed for sale$115,000$160/sqft
    Source: Realcomp II #20240013819 Report a problem

    Public tax history

    Tax history is unavailable.

    Neighborhood: 48152

    Nearby schools

    GreatSchools rating
    Get a cash offer in 3 minutes
    Find out how much your home could sell for in as little as 3 minutes with a no-obligation cash offer.
    Estimated market value
    $138,500
    Get a cash offer in 3 minutes
    Find out how much your home could sell for in as little as 3 minutes with a no-obligation cash offer.
    Estimated market value
    $138,500