Skip main navigation
For sale
  • Listed by: REAL ESTATE HOUND • Fernando Ayala • Contact: 909-625-4663
    Price increase: $40K (6/18)
    $839,000

    29403 Stageline Cir, Menifee, CA 92584

    5beds
    3,386sqft
    : 
    Loading
    Get pre-qualified
    Single Family Residence
    Built in 2022
    8,276 Square Feet Lot
    $838,000 Zestimate®
    $248/sqft
    $135/mo HOA

    What's special

    Versatile tandem garageGourmet kitchenUpgraded stove and ovenContemporary designFarmhouse-style sinkTouch-activated faucetHigh-end finishes
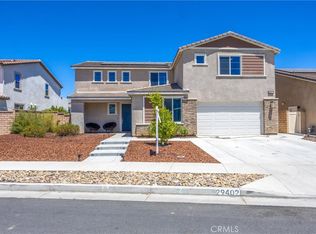
    Welcome to Audie Murphy Ranch in Menifee. Discover this exceptional, energy-efficient residence located in the highly desirable Audie Murphy Ranch community. This meticulously upgraded home showcases contemporary design, high-end finishes, and outstanding attention to detail throughout. A versatile tandem garage extends the length of the home, providing parking for two cars in a single bay while creating valuable extra space for storage, a home gym, or a workshop that keeps the main living areas clutter-free and maximizes the home’s overall functionality and appeal. The open-concept floor plan features upgraded lighting, quartz countertops in the kitchen and all bathrooms, and luxury vinyl tile flooring in the main living areas and bathrooms. The gourmet kitchen includes a farmhouse-style sink, touch-activated faucet, upgraded stove and oven, a widened refrigerator space, and a frosted pantry door. The 12-foot sliding glass door opens to an extended covered patio, ideal for seamless indoor-outdoor living. This home is equipped with 25 solar panels and two Tesla battery storage packs, providing exceptional energy efficiency. Additional highlights include dual-zone heating and air conditioning, every room pre-plumbed for ceiling fans, upgraded banister railing on the staircase, and a bonus room with French doors that can serve perfectly as an office or flex space. The primary bathroom offers an upgraded soaking tub for added luxury. The exterior features an extended driveway and patio, a three-car garage with decorative windows and dual exterior lighting, a gas line stubbed for a built-in barbecue, and a fully landscaped backyard with a sprinkler system, as well as lemon and lime trees for a touch of charm. Residents of Audie Murphy Ranch enjoy access to two resort-style pools and spas, community BBQ areas, multiple parks, trails with exercise equipment, sports fields, fire pits, and the Audie Murphy Skate Park. The community is conveniently located near shopping, dining, and Catherine Newport Middle School, just a short walk away. Experience modern comfort, sustainable living, and community amenities at their finest in this beautifully upgraded Audie Murphy Ranch home.
    92 days
    |
    238
    |
    12
    |

    Zillow last checked:

    Listing updated:

    Listed by:

    Fernando Ayala DRE #01310454 626-627-6949,

    REAL ESTATE HOUND

    Source: CRMLS,MLS#: CV26082774MLS LogoOriginating MLS: California Regional MLS

    Loading...

      Facts & features

      Interior

      Bedrooms & bathrooms
      • Bedrooms: 5
      • Bathrooms: 3
      • Full bathrooms: 3
      • Main level bathrooms: 1
      • Main level bedrooms: 1
      Rooms
      • Room types: Bedroom, Family Room, Other
      Bedroom
      • Features: Bedroom on Main Level
      Heating
      • Central
      Cooling
      • Central Air
      Appliances
      • Laundry: Laundry Room, Upper Level
      Features
      • Bedroom on Main Level
      • Has fireplace: No
      • Fireplace features: None
      • Common walls with other units/homes: No Common Walls
      Interior area
      • Total interior livable area: 3,386 sqft

      Property

      Parking
      • Total spaces: 3
      • Parking features: Garage - Attached
      • Attached garage spaces: 3
      Features
      • Levels: Two
      • Stories: 2
      • Entry location: 1
      • Pool features: Association, Community
      • Has view: Yes
      • View description: None
      Lot
      • Size: 8,276 Square Feet
      • Features: Back Yard, Cul-De-Sac, Front Yard
      Details
      • Parcel number: 341370047
      • Special conditions: Standard

      Construction

      Type & style
      • Home type: SingleFamily
      • Property subtype: Single Family Residence
      Condition
      • New construction: No
      • Year built: 2022

      Utilities & green energy

      • Sewer: Public Sewer
      • Water: Public

      Community & HOA

      Community
      • Features: Curbs, Pool
      HOA
      • Has HOA: Yes
      • Amenities included: Other Courts, Barbecue, Recreation Room, Spa/Hot Tub, Trail(s)
      • HOA fee: $135 monthly
      • HOA name: Audie Murphy Ranch
      • HOA phone: 951-382-0996
      Location
      • Region: Menifee

      Financial & listing details

      • Price per square foot: $248/sqft
      • Tax assessed value: $776,699
      • Annual tax amount: $12,238
      • Date on market: 4/16/2026
      • Cumulative days on market: 92 days
      • Listing terms: Submit

        Estimated market value

        $838,000

        $796,000 - $880,000

        $4,102/mo

        Price history

        DateEventPrice
        6/18/2026Price change$839,000+5%$248/sqft
        Source: CRMLS #CV26082774 Report a problem
        6/4/2026Price change$799,000-3.6%$236/sqft
        Source: CRMLS #CV26082774 Report a problem
        6/2/2026Listed for sale$829,000-6.6%$245/sqft
        Source: CRMLS #CV26082774 Report a problem
        5/29/2026Contingent$888,000$262/sqft
        Source: CRMLS #CV26082774 Report a problem
        5/18/2026Price change$888,000-1.2%$262/sqft
        Source: CRMLS #CV26082774 Report a problem
        4/17/2026Listed for sale$899,000+20.3%$266/sqft
        Source: CRMLS #CV26082774 Report a problem
        12/20/2022Sold$747,000$221/sqft
        Source: Public Record Report a problem

        Public tax history

        YearProperty taxesTax assessment
        2025$12,238 +1.5%$776,699 +2%
        2024$12,052 +0.2%$761,470 +2%
        2023$12,032 +703.5%$746,540 +497.7%
        2022$1,497 +1185.9%$124,897 +1429.7%
        2021$116 +19.9%$8,165 +1%
        2020$97 $8,082
        Find assessor info on the county website

        Monthly payment

        Est. payment

        Payment breakdown

        Explore the cost of this home by adjusting the details. Changes won't be saved.
        All calculations are estimates and provided by Zillow, Inc. for informational purposes only. Actual amounts may vary.
        HOA fees may include property taxes on listings classified as Co-Ops. Contact the listing agent and/or owner for fee details.
        Mortgage interest rates are dependent on a number of factors, including credit score, down payment, and repayment length. Interest rate data provided by Zillow Group Marketplace, Inc. as of 1/1/1970 from various mortgage lenders with which we have lead or other similar arrangements; the Estimated Payment is an average of those rates.
        See how much you could borrow to make a competitive offer.

        Climate risks

        Neighborhood: 92584

        Getting around

        3 / 100
        Car-Dependent
        21 / 100
        Somewhat Bikeable

        Nearby schools

        GreatSchools rating

        A local agent can set up tours, give advice and negotiate with sellers.

        Browse local experts

        Similar homes

            • Local buyer's agents are ready to help