VIEW, VIEW, VIEW! Well appointed, ideally located home at the end of a cul-de-sac located in the Mint Canyon Tract. This upgraded, previously remodeled home offers brand new carpeting, wide plank, white oak look flooring, 3 bedroom + 3 bathroom + loft + office, two-story home features great curb appeal and an inviting entry. With a multitude of windows throughout and high ceilings in the living area, an abundance of natural light fills every room. The main level consists of a spacious, open-concept kitchen complete with stainless steel appliances, farm-style sink, quartz counters, and ample cabinetry – all opening up to the family room. Additionally, the first floor features a room that could serve as an office, den, or bonus room. Upstairs, you’ll find a dedicated laundry room, large loft area and three well-proportioned bedrooms including a sizable primary bedroom, which boasts plenty of walk in closet space and an updated primary bathroom with walk in shower, double vanities, and a separate bathtub. Low maintenance and fenced backyard offers plenty of space for your outdoor furniture, perfect for entertaining and enjoying the outdoors. Additional features include mountain views, outdoor fire pit to enjoy those beautiful sunrises and sunsets, updated newer flooring throughout, attached 3-car garage, and no Mello-Roos, low HOA.
Sold for $820,000
Listed by: RE/MAX of Santa Clarita • Anita Levy • Contact: 661-284-5016
Bought with: Park Regency Realty
Tax assessed value
$820,000
29405 Dakotah Ct, Santa Clarita, CA 91387
3beds
2,234sqft
Single Family Residence
Built in 2005
10.14 Acres Lot
$831,400 Zestimate®
$367/sqft
$4,799 Estimated rent
Home value
$831,400
$790,000 - $873,000
$4,799/mo
Zestimate® history
Owner options
List your home for rent
$4,799/mo
Rent Zestimate®
Find your next renter with Zillow Rental Manager. Plus, with online applications, you can quickly screen prospective tenants – for free.
$4,799/mo
Rent Zestimate®
Refinance and save
$5,315/mo
Est. payment
Refinancing to a lower rate could help reduce your monthly payments and save thousands over the life of the loan.
$5,315/mo
Est. payment
Explore your selling options
Work with a Zillow partner agent
Leverage their expertise and Zillow's premium Showcase listings to get your home seen by more buyers.
Get startedList with your own agent
Get your home in front of millions of buyers by listing it on Zillow.
Learn how to do itSell it yourself
Take full control of how buyers see your home on Zillow by listing For Sale by Owner (FSBO).
List your homeWhat's special
Zillow last checked:
Listing updated:
Listed by:
Anita Levy DRE #01213542 661-755-5414,
RE/MAX of Santa Clarita
Bought with:
Olga Senda, DRE #01317973
Park Regency Realty
Source: CRMLS,MLS#: SR24118457 Originating MLS: California Regional MLS
Originating MLS: California Regional MLSFacts & features
Interior
Bedrooms & bathrooms
- Bedrooms: 3
- Bathrooms: 3
- Full bathrooms: 2
- 1/2 bathrooms: 1
- Main level bathrooms: 1
Rooms
- Room types: Bedroom, Family Room, Kitchen, Laundry, Loft, Living Room, Primary Bathroom, Primary Bedroom, Other
Primary bedroom
- Features: Primary Suite
Bedroom
- Features: All Bedrooms Up
Bathroom
- Features: Bathroom Exhaust Fan, Bathtub, Closet, Dual Sinks, Enclosed Toilet, Linen Closet, Remodeled, Soaking Tub, Separate Shower, Tub Shower
Heating
- Central, Fireplace(s), Natural Gas
Cooling
- Central Air
Appliances
- Included: Dishwasher, Disposal, Gas Oven, Gas Range, Microwave, Refrigerator, Water To Refrigerator, Water Heater, Dryer, Washer
- Laundry: Washer Hookup, Gas Dryer Hookup, Inside, Laundry Room, Upper Level
Features
- High Ceilings, Pantry, Quartz Counters, Recessed Lighting, Two Story Ceilings, All Bedrooms Up, Loft, Primary Suite, Walk-In Closet(s)
- Flooring: Carpet, Laminate, See Remarks, Vinyl, Wood
- Windows: Blinds
- Has fireplace: Yes
- Fireplace features: Family Room, Gas
- Common walls with other units/homes: No Common Walls
Interior area
- Total interior livable area: 2,234 sqft
Property
Parking
- Total spaces: 3
- Parking features: Concrete, Door-Multi, Direct Access, Driveway, Garage Faces Front, Garage, Garage Door Opener, Paved
- Attached garage spaces: 3
Accessibility
- Accessibility features: See Remarks
Features
- Levels: Two
- Stories: 2
- Entry location: Entry Level
- Patio & porch: Concrete, Deck, Patio, See Remarks
- Pool features: None
- Spa features: None
- Fencing: Average Condition,Block,Vinyl,Wood
- Has view: Yes
- View description: Mountain(s), Neighborhood, Panoramic
Lot
- Size: 10.14 Acres
- Features: Cul-De-Sac, Front Yard, Gentle Sloping, Sprinklers In Front, Lawn, Landscaped, Paved, Sprinklers Timer, Sprinkler System, Walkstreet, Yard
Details
- Parcel number: 3231011084
- Zoning: LCA110000DP*
- Special conditions: Standard
Construction
Type & style
- Home type: SingleFamily
- Architectural style: Traditional
- Property subtype: Single Family Residence
Materials
- Stucco
- Roof: Tile
Condition
- Updated/Remodeled,Turnkey
- New construction: No
- Year built: 2005
Utilities & green energy
- Electric: Electricity - On Property, 220 Volts in Laundry
- Sewer: Public Sewer
- Water: Public
- Utilities for property: Overhead Utilities
Community & HOA
Community
- Features: Curbs, Gutter(s), Mountainous, Storm Drain(s), Street Lights
- Security: Carbon Monoxide Detector(s), Smoke Detector(s)
- Subdivision: Mint Canyon (Mintc)
HOA
- Has HOA: Yes
- Amenities included: Other
- HOA fee: $122 monthly
- HOA name: Mint Canyon Association
- HOA phone: 661-295-9474
Location
- Region: Santa Clarita
Financial & listing details
- Price per square foot: $367/sqft
- Tax assessed value: $820,000
- Annual tax amount: $10,882
- Date on market: 6/14/2024
- Cumulative days on market: 7 days
- Listing terms: Cash,Conventional,FHA,VA Loan
- Inclusions: Washer, Dryer & Stainless Steel Refrigerator
Price history
| Date | Event | Price |
|---|---|---|
| 7/23/2024 | Sold | $820,000+5.1%$367/sqft |
Source:  CRMLS #SR24118457 Report a problem CRMLS #SR24118457 Report a problem | ||
| 6/21/2024 | Pending sale | $779,900$349/sqft |
Source: CRMLS #SR24118457 Report a problem | ||
| 6/14/2024 | Listed for sale | $779,900+4%$349/sqft |
Source: CRMLS #SR24118457 Report a problem | ||
| 10/3/2023 | Sold | $750,000+0%$336/sqft |
Source: CRMLS #SR23164011 Report a problem | ||
| 10/2/2023 | Contingent | $749,999$336/sqft |
Source: CRMLS #SR23164011 Report a problem | ||
| 9/21/2023 | Pending sale | $749,999$336/sqft |
Source: CRMLS #SR23164011 Report a problem | ||
| 9/13/2023 | Listed for sale | $749,999+25%$336/sqft |
Source: CRMLS #SR23164011 Report a problem | ||
| 3/9/2020 | Sold | $600,000+1.7%$269/sqft |
Source: CRISNet / SRAR #SR20021729 Report a problem | ||
| 2/8/2020 | Pending sale | $589,900$264/sqft |
Source: The Address Inc. #SR20021729 Report a problem | ||
| 1/31/2020 | Listed for sale | $589,900+29.4%$264/sqft |
Source: The Address Inc. #SR20021729 Report a problem | ||
| 4/30/2019 | Sold | $455,700+3.9%$204/sqft |
Source: Public Record Report a problem | ||
| 6/9/2005 | Sold | $438,500$196/sqft |
Source: Public Record Report a problem | ||
Public tax history
| Year | Property taxes | Tax assessment |
|---|---|---|
| 2025 | $10,882 +11% | $820,000 +9.3% |
| 2024 | $9,803 +19% | $750,000 +18.9% |
| 2023 | $8,237 +1.7% | $630,704 +2% |
| 2022 | $8,096 +1.7% | $618,338 +2% |
| 2021 | $7,957 +1.4% | $606,215 +30.3% |
| 2020 | $7,850 +25.3% | $465,120 -11.3% |
| 2019 | $6,265 -2.3% | $524,100 +7% |
| 2018 | $6,411 | $490,000 +11.6% |
| 2017 | $6,411 +11.5% | $439,000 |
| 2016 | $5,748 +1.9% | $439,000 |
| 2015 | $5,643 +8.2% | $439,000 +14.5% |
| 2014 | $5,213 | $383,300 +34% |
| 2012 | -- | $286,000 -15.7% |
| 2011 | -- | $339,400 +13.1% |
| 2010 | -- | $300,000 -13.3% |
| 2009 | -- | $346,200 -25.6% |
| 2008 | -- | $465,020 +2% |
| 2007 | -- | $455,903 +2% |
| 2006 | -- | $446,964 +2477.6% |
| 2005 | -- | $17,340 |
Find assessor info on the county website
Neighborhood: Canyon Country
Nearby homes
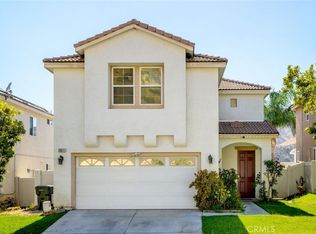
- $699,5004 bd3 ba1.8k sqft29511 Dana Ct, Santa Clarita, CA 91387For Sale
- $760,0004 bd3 ba1.8k sqft29504 Kevin Way, Santa Clarita, CA 91387Sold

- $684,8003 bd3 ba1.8k sqft29512 Kevin Way, Canyon Country, CA 91387Off Market
- $775,2004 bd3 ba2.1k sqft29535 Kevin Way, Canyon Country, CA 91387Off Market
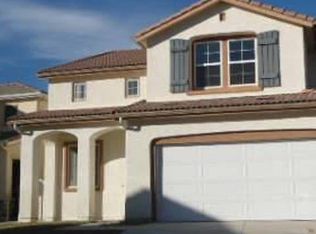
- $725,0004 bd3 ba1.8k sqft29515 Dana Ct, Santa Clarita, CA 91387Sold
- $742,3004 bd3 ba1.8k sqft29418 Dakotah Ct, Santa Clarita, CA 91387Off Market
- $729,9004 bd3 ba1.8k sqft29507 Dana Ct, Santa Clarita, CA 91387Off Market
- $728,7004 bd3 ba1.8k sqft29510 Dana Ct, Santa Clarita, CA 91387Off Market
Nearby schools
GreatSchools rating
- 5/10Mint Canyon Community Elementary SchoolGrades: K-6Distance: 0.5 mi
- 6/10Sierra Vista Junior High SchoolGrades: 7-8Distance: 3.3 mi
- 9/10Canyon High SchoolGrades: 9-12Distance: 3 mi
Schools provided by the listing agent
- High: Canyon
Source: CRMLS. This data may not be complete. We recommend contacting the local school district to confirm school assignments for this home.
Get a cash offer in 3 minutes
Find out how much your home could sell for in as little as 3 minutes with a no-obligation cash offer.
Estimated market value
$831,400
Get a cash offer in 3 minutes
Find out how much your home could sell for in as little as 3 minutes with a no-obligation cash offer.
Estimated market value
$831,400
- California
- Los Angeles County
- Santa Clarita
- 91387
- Canyon Country
- 29405 Dakotah Ct
Nearby cities
Nearby neighborhoods
Nearby zip codes
Other Santa Clarita Topics
