Skip main navigation
Off market
  • $447,600

    29405 Turnberry Dr #4201, Dagsboro, DE 19939

    4beds
    2,395sqft
    Condo
    Built in 1985
    -- sqft lot
    $447,600 Zestimate®
    $187/sqft
    $3,577 Estimated rent

    Home value

    $447,600

    $416,000 - $483,000

    $3,577/mo

    Zestimate® history
    Loading
    Loading...

    Owner options

    List your home for rent

    $3,577/mo

    Rent Zestimate®

    Find your next renter with Zillow Rental Manager. Plus, with online applications, you can quickly screen prospective tenants – for free.

    Learn more

    $3,577/mo

    Rent Zestimate®

    Refinance and save

    $2,101/mo

    Est. payment

    Refinancing to a lower rate could help reduce your monthly payments and save thousands over the life of the loan.

    See today's rates

    $2,101/mo

    Est. payment

    Explore your selling options

    Work with a Zillow partner agent

    Leverage their expertise and Zillow's premium Showcase listings to get your home seen by more buyers.

    Get started

    List with your own agent

    Get your home in front of millions of buyers by listing it on Zillow.

    Learn how to do it

    Sell it yourself

    Take full control of how buyers see your home on Zillow by listing For Sale by Owner (FSBO).

    List your home

    What's special

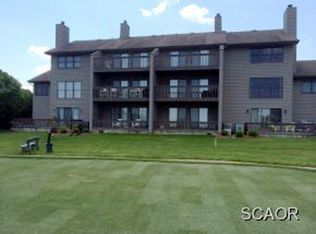
    An amazing coastal-villa residence, supremely perched to take full advantage of the glorious panoramic views of the Indian River Bay and the golf course community of Fairway Villas at the Cripple Creek Golf and Country Club. This extraordinary end unit villa offers three levels of living space, combining exquisite views, and an open main level floor plan providing generous entertaining spaces both inside and out, inspiring coastal sensibility at its finest. The main level opens to the central living space, accentuated with a huge picture window bathing the space in natural light, showcasing majestic views of the golf course and community below and stunning glimpses of the Indian River Bay. The floor plan unfolds into the dining area with wet bar and the gourmet eat-in kitchen, offering egress to a balcony ideal for al-fresco dining. The family room adjacent to the kitchen and main living room runs the entire length of the home, wrapped in picture windows providing sweeping panoramic views, offering multiple zones for entertaining. Retreat to the upper-level primary bedroom, a serene place to retire at the end of the day, complete with walk-in closet, ensuite with dual vanity, and bonus sitting area, the ideal spot to relax taking in more magnificent views. An additional graciously sized bedroom with ensuite is also on this level. The entry level offers the homes third and fourth bedrooms, one with a kitchenette and access to a private balcony overlooking the golf course and beautiful community. A hall bath, and interior access to the garage completes this home's layout. Cripple Creek Golf and Country Club is Bethany Beach's only private golf and club, featuring one of Delaware's premiere 18-hole championship golf courses. The newly renovated clubhouse and golf course sit on a beautiful 142-acre site adjacent to the Indian River Bay and only 5 miles west of Bethany Beach. Enjoy golf, swimming, tennis, NEW pickleball courts, and dining, all punctuated by a fun and relaxing social experience that is uniquely southern Delaware. Explore the glorious coastline and neighboring Holts Landing State Park, kayaking, paddle-boarding, clam-digging, fishing, or venture onto the Bay to one of the well-known local establishments where you can dock your boat and enjoy a meal while celebrating with friends as you toast the glorious life on the coast. Don't wait, opportunities like this don't last. Live your best life in this lovely home and in a very special place on the Delmarva Peninsula, where every age will enjoy bountiful adventures!

    This property is not currently displayed as for sale or rent on Zillow. This may be different from what's on other websites or public sources.

    Facts & features

    Interior

    Bedrooms & bathrooms
    • Bedrooms: 4
    • Bathrooms: 4
    • Full bathrooms: 3
    • 1/2 bathrooms: 1
    Heating
    • Forced air
    Cooling
    • Central
    Appliances
    • Included: Dishwasher, Dryer, Freezer, Microwave, Refrigerator, Washer
    Features
    • Flooring: Tile, Laminate
    • Basement: Unfinished
    • Has fireplace: Yes
    Interior area
    • Total interior livable area: 2,395 sqft

    Property

    Parking
    • Parking features: Garage - Attached
    Features
    • Exterior features: Other
    • Has view: Yes
    • View description: Water
    • Has water view: Yes
    • Water view: Water
    Lot
    • Size: 4.36 Acres
    Details
    • Parcel number: 1343002004201

    Construction

    Type & style
    • Home type: Condo
    Condition
    • Year built: 1985

    Community & HOA

    HOA
    • Has HOA: Yes
    • HOA fee: $86 monthly
    Location
    • Region: Dagsboro

    Financial & listing details

    • Price per square foot: $187/sqft
    • Tax assessed value: $413,700
    • Annual tax amount: $908

    Price history

    DateEventPrice
    5/15/2023Sold$420,000-6.7%$175/sqft
    Source: Bright MLS #DESU2037492 Report a problem
    4/28/2023Contingent$450,000$188/sqft
    Source: Bright MLS #DESU2037492 Report a problem
    4/10/2023Pending sale$450,000$188/sqft
    Source: Bright MLS #DESU2037492 Report a problem
    3/9/2023Listed for sale$450,000$188/sqft
    Source: Bright MLS #DESU2037492 Report a problem

    Public tax history

    YearProperty taxesTax assessment
    2025$908 -39.6%$206,850 +478.6%
    2024$1,502 +0.1%$35,750
    2023$1,501 +3.3%$35,750
    2022$1,453 +3.1%$35,750
    2021$1,409 +4.8%$35,750 +3.5%
    2020$1,345 $34,550
    2019$1,345 -7.9%$34,550 -3.4%
    2018$1,460 -0.9%$35,750
    2017$1,473 +10.7%$35,750
    2016$1,331 -2.7%$35,750
    2015$1,368 +1.4%$35,750
    2014$1,350 -1%$35,750
    2013$1,363 -0.4%$35,750
    2012$1,368 +7.9%$35,750 +8.2%
    2011$1,268 $33,050
    2010$1,268 +0.4%$33,050
    2009$1,263 $33,050
    2008-- --
    2007-- --
    2006-- --
    2005-- --
    2004-- --
    2003-- --
    2002-- --
    2001-- --
    Find assessor info on the county website

    Neighborhood: 19939

    Nearby schools

    GreatSchools rating
    Schools provided by the listing agent
    • Elementary: LORD BALTIMORE
    • Middle: SELBEYVILLE
    • High: INDIAN RIVER
    • District: INDIAN RIVER

    Source: The MLS. This data may not be complete. We recommend contacting the local school district to confirm school assignments for this home.

    Get pre-qualified for a loan
    At Zillow Home Loans, we can pre-qualify you in as little as 5 minutes with no impact to your credit score.

    An equal housing lender. NMLS #10287.

    Sell for more on Zillow
    Get a Zillow Showcase℠ listing at no additional cost and you could sell for .
    $447,600
    2% more
    +$8,952
    With Zillow Showcase(estimated)
    $456,552
