Skip main navigation
Sold for $253,900
  • $253,900

    29405 Woodpark Cir, Warren, MI 48092

    2beds
    1,393sqft
    Condominium
    Built in 2015
    -- sqft lot
    $267,600 Zestimate®
    $182/sqft
    $1,970 Estimated rent

    Home value

    $267,600

    $252,000 - $284,000

    $1,970/mo

    Zestimate® history
    Loading
    Loading...

    Owner options

    List your home for rent

    $1,970/mo

    Rent Zestimate®

    Find your next renter with Zillow Rental Manager. Plus, with online applications, you can quickly screen prospective tenants – for free.

    Learn more

    $1,970/mo

    Rent Zestimate®

    Refinance and save

    $1,859/mo

    Est. payment

    Refinancing to a lower rate could help reduce your monthly payments and save thousands over the life of the loan.

    See today's rates

    $1,859/mo

    Est. payment

    Explore your selling options

    Work with a Zillow partner agent

    Leverage their expertise and Zillow's premium Showcase listings to get your home seen by more buyers.

    Get started

    List with your own agent

    Get your home in front of millions of buyers by listing it on Zillow.

    Learn how to do it

    Sell it yourself

    Take full control of how buyers see your home on Zillow by listing For Sale by Owner (FSBO).

    List your home

    What's special

    Stylish cabinetsLarge composite deckHardwood floorsCrown moldingGranite countertopsTiled showersExtra-large closets
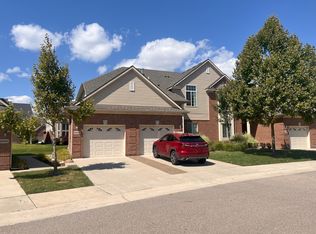
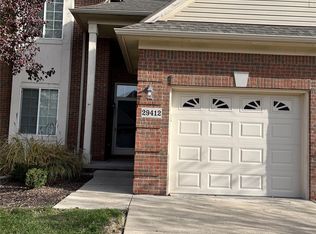
    Located in the desirable Creeks Edge at Heritage Village, this ranch style condo offers 2 bedrooms/2 bathrooms, and is nearby shopping, restaurants, and expressways! Inside, the home is well-maintained with spacious, light-filled living areas. The upgraded kitchen features stylish cabinets, a backsplash, and plenty of counter space. Hardwood floors run through the living room, kitchen, and dining room, while crown molding adds a touch of charm. Both bathrooms boast tiled floors, tiled showers, and granite countertops. Take advantage of the extra-large closets for ample storage. The full basement is ready to be transformed into additional living space and is already plumbed for a third full bathroom. Enjoy relaxing on the large composite deck.

    Zillow last checked:

    Listing updated:

    Listed by:

    Ashton Hill 248-918-1518,

    Realteam Real Estate,

    Elena Filimon 248-854-4735,

    Realteam Real Estate

    Bought with:

    Sam McLaren-Fahey, 6501448735

    Arterra Realty Michigan LLC

    Source: MiRealSource,MLS#: 50166066MLS LogoOriginating MLS: MiRealSource

    Facts & features

    Interior

    Bedrooms & bathrooms
    • Bedrooms: 2
    • Bathrooms: 2
    • Full bathrooms: 2
    Rooms
    • Room types: Great Room, Master Bedroom, Master Bathroom, Bathroom, Breakfast Nook/Room
    Bedroom 1
    • Level: Entry
    • Area: 169
    • Dimensions: 13 x 13
    Bedroom 2
    • Level: Entry
    • Area: 154
    • Dimensions: 11 x 14
    Bathroom 1
    • Level: Entry
    Bathroom 2
    • Level: Entry
    Dining room
    • Level: Entry
    • Area: 90
    • Dimensions: 9 x 10
    Great room
    • Level: Entry
    • Area: 273
    • Dimensions: 13 x 21
    Kitchen
    • Level: Entry
    • Area: 110
    • Dimensions: 10 x 11
    Heating
    • Forced Air, Natural Gas
    Cooling
    • Ceiling Fan(s), Central Air
    Appliances
    • Included: Dishwasher, Microwave, Range/Oven, Refrigerator, Washer
    Features
    • Walk-In Closet(s), Eat-in Kitchen
    • Basement: Unfinished
    • Has fireplace: No
    Interior area
    • Total structure area: 2,786
    • Total interior livable area: 1,393 sqft
    • Finished area above ground: 1,393
    • Finished area below ground: 0

    Property

    Parking
    • Total spaces: 1
    • Parking features: 1 Space, Covered, Garage, Attached
    • Attached garage spaces: 1
    Features
    • Levels: One
    • Stories: 1
    • Patio & porch: Deck
    Details
    • Parcel number: 121308403041
    • Special conditions: Private

    Construction

    Type & style
    • Home type: Condo
    • Architectural style: Ranch
    • Property subtype: Condominium
    Materials
    • Brick
    • Foundation: Basement
    Condition
    • Year built: 2015

    Utilities & green energy

    • Sewer: Public Sanitary
    • Water: Public

    Community & HOA

    Community
    • Subdivision: Creeks Edge At Heritage Village Condo #961
    HOA
    • Has HOA: Yes
    • HOA fee: $200 monthly
    • HOA name: Casa Bella
    • HOA phone: 248-655-1500
    Location
    • Region: Warren

    Financial & listing details

    • Price per square foot: $182/sqft
    • Tax assessed value: $235,480
    • Annual tax amount: $4,796
    • Date on market: 2/6/2025
    • Cumulative days on market: 20 days
    • Listing agreement: Exclusive Right To Sell
    • Listing terms: Cash,Conventional
    • Road surface type: Paved

    Price history

    DateEventPrice
    3/18/2025Sold$253,900-0.4%$182/sqft
    Source: MiRealSource #50166066 Report a problem
    3/2/2025Pending sale$254,900$183/sqft
    Source: MiRealSource #50166066 Report a problem
    2/6/2025Listed for sale$254,900+2.8%$183/sqft
    Source: MiRealSource #50166066 Report a problem
    3/28/2024Sold$248,000+56.4%$178/sqft
    Source: Public Record Report a problem
    5/5/2015Sold$158,518+10.9%$114/sqft
    Source: Public Record Report a problem
    10/9/2014Listing removed$142,900$103/sqft
    Source: RE/MAX Classic #214101502 Report a problem
    9/30/2014Listed for sale$142,900$103/sqft
    Source: RE/MAX Classic #214101502 Report a problem

    Public tax history

    YearProperty taxesTax assessment
    2025$4,936 +5.3%$117,740 +9.8%
    2024$4,688 +6.7%$107,230 +5.1%
    2023$4,393 -1.7%$101,990 +8.4%
    2022$4,470 +0.6%$94,050 +4.7%
    2021$4,443 $89,800 +1.1%
    2020$4,443 +6.9%$88,780 +3.8%
    2019$4,155 -0.3%$85,550 +6.1%
    2018$4,167 $80,650 +8.9%
    2017-- $74,090
    2016-- $74,090 +510.3%
    2015$418 $12,140
    2010-- --
    2009-- $16,900
    2008-- $16,900
    2007-- $16,900
    Find assessor info on the county website

    Neighborhood: 48092

    Nearby schools

    GreatSchools rating
    Schools provided by the listing agent
    • District: Warren Consolidated Schools

    Source: MiRealSource. This data may not be complete. We recommend contacting the local school district to confirm school assignments for this home.

    Get a cash offer in 3 minutes
    Find out how much your home could sell for in as little as 3 minutes with a no-obligation cash offer.
    Estimated market value
    $267,600
    Get a cash offer in 3 minutes
    Find out how much your home could sell for in as little as 3 minutes with a no-obligation cash offer.
    Estimated market value
    $267,600