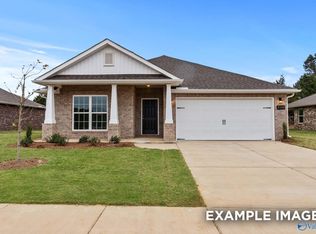
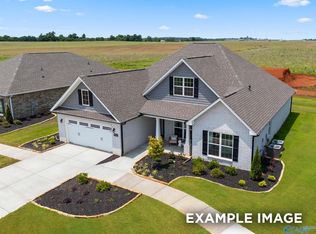
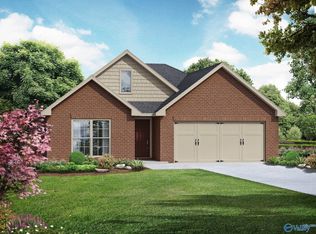
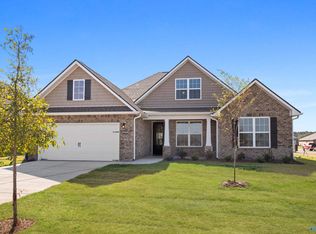
Under Construction-This Franklin B home in Creekside is ready for move-in this October. The open floor plan features LVP flooring and a kitchen designed for hosting, complete with quartz countertops, painted Willow cabinets, and a large kitchen island. Natural light fills the living room, which leads to a covered patio. The primary suite includes a transom window and a spacious closet, while a drop zone adds organization near the garage. Outside, enjoy direct access to Limestone Creek, walking trails, and a future pool. Tour our three staged models in Harvest to see the Davidson Homes difference.
Pending
$294,924
29406 Crawfish Dr, Harvest, AL 35749
3beds
1,620sqft
Single Family Residence
Built in ----
8,712 Square Feet Lot
$-- Zestimate®
$182/sqft
$36/mo HOA
What's special
Spacious closetPainted willow cabinetsQuartz countertopsLarge kitchen islandKitchen designed for hostingOpen floor planWalking trails
- 48 days
- 78
- 3
Zillow last checked:
Listing updated:
Listed by:
Cheryl Jackson 256-795-8508,
Davidson Homes LLC 4,
Ty Goode 863-662-8181,
Davidson Homes LLC 4
Source: ValleyMLS,MLS#: 21924168
Facts & features
Interior
Bedrooms & bathrooms
- Bedrooms: 3
- Bathrooms: 2
- Full bathrooms: 2
Rooms
- Room types: Master Bedroom, Bedroom 2, Dining Room, Bedroom 3, Kitchen, Family Room
Primary bedroom
- Features: 9’ Ceiling, Walk-In Closet(s)
- Level: First
- Area: 180
- Dimensions: 12 x 15
Bedroom 2
- Features: 9’ Ceiling
- Level: First
- Area: 110
- Dimensions: 10 x 11
Bedroom 3
- Features: 9’ Ceiling
- Level: First
- Area: 110
- Dimensions: 10 x 11
Dining room
- Features: 9’ Ceiling, LVP
- Level: First
- Area: 156
- Dimensions: 12 x 13
Family room
- Features: 9’ Ceiling, LVP
- Level: First
- Area: 221
- Dimensions: 13 x 17
Kitchen
- Features: 9’ Ceiling, Granite Counters, Kitchen Island, Pantry, LVP
- Level: First
- Area: 130
- Dimensions: 10 x 13
Heating
- Central 1
Cooling
- Central 1
Appliances
- Included: Range, Dishwasher, Microwave, Disposal
Features
- Has basement: No
- Has fireplace: No
- Fireplace features: None
Interior area
- Total interior livable area: 1,620 sqft
Property
Parking
- Parking features: Garage-Two Car
Features
- Levels: One
- Stories: 1
- Patio & porch: Covered Patio, Covered Porch
- Exterior features: Curb/Gutters, Sidewalk
Lot
- Size: 8,712 Square Feet
Construction
Type & style
- Home type: SingleFamily
- Architectural style: Ranch
- Property subtype: Single Family Residence
Materials
- Foundation: Slab
Condition
- Under Construction
- New construction: Yes
Details
- Builder name: DAVIDSON HOMES LLC
Utilities & green energy
- Sewer: Public Sewer
Community & HOA
Community
- Features: Curbs
- Subdivision: Creekside
HOA
- Has HOA: Yes
- Amenities included: Pool, Common Grounds, Cabana
- Services included: Community Pool (OA), Common Grounds, See Remarks, Cabana
- HOA fee: $435 annually
- HOA name: Elite
Location
- Region: Harvest
Financial & listing details
- Price per square foot: $182/sqft
- Date on market: 7/18/2026
Estimated market value
Not available
Estimated sales range
Not available
Not available
Price history
| Date | Event | Price |
|---|---|---|
| 9/3/2026 | Pending sale | $294,924$182/sqft |
Source: | ||
| 7/18/2026 | Price change | $294,924-30.1%$182/sqft |
Source: | ||
| 6/19/2026 | Listed for sale | -- |
Source: | ||
| 4/29/2026 | Listing removed | $421,900$260/sqft |
Source: | ||
| 4/16/2026 | Price change | $421,900+38.4%$260/sqft |
Source: | ||
| 11/18/2025 | Listed for sale | $304,900$188/sqft |
Source: | ||
Public tax history
Tax history is unavailable.
Monthly payment
Est. payment
Payment breakdown
Explore the cost of this home by adjusting the details. Changes won't be saved.Climate risks
Neighborhood: 35749
Nearby schools
Schools provided by the listing agent
- Elementary: Providence Elementary
- Middle: Williams
- High: Columbia High
Source: ValleyMLS. This data may not be complete. We recommend contacting the local school district to confirm school assignments for this home.