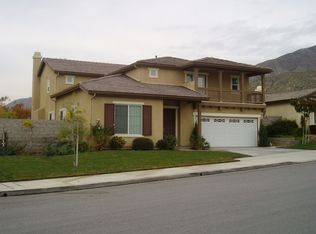
29406 Evans Ln, Highland, CA 92346
Home value
$739,800
$703,000 - $777,000
$3,779/mo
Owner options
$3,779/mo
Rent Zestimate®
Find your next renter with Zillow Rental Manager. Plus, with online applications, you can quickly screen prospective tenants – for free.
$3,779/mo
Rent Zestimate®
$5,142/mo
Est. payment
Refinancing to a lower rate could help reduce your monthly payments and save thousands over the life of the loan.
$5,142/mo
Est. payment
Explore your selling options
Work with a Zillow partner agent
Leverage their expertise and Zillow's premium Showcase listings to get your home seen by more buyers.
Get startedList with your own agent
Get your home in front of millions of buyers by listing it on Zillow.
Learn how to do itSell it yourself
Take full control of how buyers see your home on Zillow by listing For Sale by Owner (FSBO).
List your homeWhat's special
Zillow last checked:
Listing updated:
Lewis Cantrell DRE #00665101 lewis@loislauer.com,
CENTURY 21 LOIS LAUER REALTY
General NONMEMBER, DRE #01875160
NONMEMBER MRML
Facts & features
Interior
Bedrooms & bathrooms
- Bedrooms: 4
- Bathrooms: 2
- Full bathrooms: 2
- Main level bathrooms: 2
- Main level bedrooms: 3
Rooms
- Room types: Bedroom, Entry/Foyer, Family Room, Kitchen, Laundry, Living Room, Primary Bedroom, Office
Primary bedroom
- Features: Primary Suite
Bedroom
- Features: Bedroom on Main Level
Bathroom
- Features: Bathtub, Dual Sinks, Enclosed Toilet, Separate Shower, Tub Shower, Vanity, Walk-In Shower
Kitchen
- Features: Granite Counters, Kitchen Island, Kitchen/Family Room Combo, Tile Counters
Heating
- Central, Fireplace(s)
Cooling
- Central Air
Appliances
- Included: Built-In Range, Dishwasher, Electric Oven, Gas Range, Gas Water Heater, Microwave, Refrigerator, Range Hood, Vented Exhaust Fan
- Laundry: Washer Hookup, Inside, Laundry Room
Features
- Breakfast Bar, Ceiling Fan(s), Granite Counters, Open Floorplan, Tile Counters, Wired for Sound, Bedroom on Main Level, Primary Suite
- Flooring: Carpet, Tile
- Doors: French Doors
- Windows: Blinds, Double Pane Windows, Plantation Shutters, Stained Glass
- Has fireplace: Yes
- Fireplace features: Family Room, Gas Starter
- Common walls with other units/homes: No Common Walls
Interior area
- Total interior livable area: 2,362 sqft
Property
Parking
- Total spaces: 3
- Parking features: Concrete, Direct Access, Driveway, Garage Faces Front, Garage, Garage Door Opener, Tandem
- Attached garage spaces: 3
Accessibility
- Accessibility features: Low Pile Carpet, No Stairs
Features
- Levels: One
- Stories: 1
- Entry location: Front
- Patio & porch: Concrete, Open, Patio
- Pool features: Heated, Association
- Has spa: Yes
- Spa features: Association
- Fencing: Block,Wood,Wrought Iron
Lot
- Size: 10,019 Square Feet
- Features: Sprinklers In Rear, Sprinklers In Front, Landscaped, Sprinklers Timer, Sprinkler System
Details
- Parcel number: 0288711230000
- Special conditions: Standard
Construction
Type & style
- Home type: SingleFamily
- Architectural style: Ranch
- Property subtype: Single Family Residence
Materials
- Stucco
- Roof: Tile
Condition
- Turnkey
- New construction: No
- Year built: 2003
Utilities & green energy
- Sewer: Public Sewer
- Water: Public
- Utilities for property: Electricity Connected, Natural Gas Connected, Sewer Connected, Water Connected
Community & HOA
Community
- Features: Biking, Curbs, Dog Park, Foothills, Fishing, Gutter(s), Hiking, Lake, Park, Street Lights, Suburban, Sidewalks
- Security: Security System, Carbon Monoxide Detector(s), Smoke Detector(s)
HOA
- Has HOA: Yes
- Amenities included: Call for Rules, Clubhouse, Jogging Path, Pickleball, Pool, Spa/Hot Tub, Tennis Court(s), Trail(s)
- HOA fee: $181 monthly
- HOA name: East Highlands Ranch
- HOA phone: 909-864-0215
Location
- Region: Highland
Financial & listing details
- Price per square foot: $313/sqft
- Tax assessed value: $475,145
- Date on market: 8/10/2026
- Cumulative days on market: 8 days
- Listing terms: Cash,Cash to New Loan
- Inclusions: Refrigerator
- Road surface type: Paved
Price history
| Date | Event | Price |
|---|---|---|
| 9/18/2026 | Sold | $739,900$313/sqft |
Source: | ||
| 9/14/2026 | Pending sale | $739,900$313/sqft |
Source: | ||
| 8/20/2026 | Contingent | $739,900$313/sqft |
Source: | ||
| 8/10/2026 | Listed for sale | $739,900+94.7%$313/sqft |
Source: | ||
| 10/24/2013 | Sold | $380,000-3.3%$161/sqft |
Source: Public Record Report a problem | ||
| 9/9/2013 | Pending sale | $393,000$166/sqft |
Source: Century 21 Showcase #IV13177820 Report a problem | ||
| 9/3/2013 | Listed for sale | $393,000+14.2%$166/sqft |
Source: Century 21 Showcase #IV13177820 Report a problem | ||
| 12/15/2003 | Sold | $344,000$146/sqft |
Source: Public Record Report a problem | ||
Public tax history
| Year | Property taxes | Tax assessment |
|---|---|---|
| 2026 | -- | $475,145 +2% |
| 2025 | $7,231 +6.1% | $465,828 +2% |
| 2024 | $6,818 +0.4% | $456,694 +2% |
| 2023 | $6,789 +1.6% | $447,740 +2% |
| 2022 | $6,681 -0.4% | $438,961 +2% |
| 2021 | $6,711 +1.8% | $430,354 +1% |
| 2020 | $6,595 +2.9% | $425,941 +2% |
| 2019 | $6,407 | $417,589 +2% |
| 2018 | -- | $409,401 +2% |
| 2017 | $5,876 | $401,374 +2% |
| 2016 | $5,876 +1.3% | $393,504 +1.5% |
| 2015 | $5,800 +1% | $387,593 +2% |
| 2014 | $5,745 | $380,000 +25.4% |
| 2013 | -- | $303,000 +10% |
| 2012 | -- | $275,400 |
| 2011 | -- | $275,400 |
| 2010 | -- | $275,400 -10% |
| 2009 | -- | $306,000 -17.8% |
| 2008 | -- | $372,139 +2% |
| 2007 | -- | $364,843 +2% |
| 2006 | -- | $357,690 +2% |
| 2005 | -- | $350,676 |
Neighborhood: 92346
Nearby homes
- $759,0005 bd4 ba3.5k sqft29418 Evans Ln, Highland, CA 92346Off Market
- $687,3005 bd3 ba3.2k sqft7007 Vinnedge Ln, Highland, CA 92346Off Market
- $768,4005 bd3 ba3.2k sqft29426 Evans Ln, Highland, CA 92346Off Market
- $850,1005 bd4 ba3.5k sqft7016 Vinnedge Ln, Highland, CA 92346Off Market

- $756,4005 bd3 ba3.5k sqft7006 Shay Ct, Highland, CA 92346Off Market
- $875,8005 bd3 ba3.5k sqft7022 Vinnedge Ln, Highland, CA 92346Off Market
- $692,3004 bd2 ba2.3k sqft7008 Vinnedge Ln, Highland, CA 92346Off Market
- $672,6003 bd2 ba2.3k sqft29409 Evans Ln, Highland, CA 92346Off Market
Nearby schools
GreatSchools rating
- 6/10Cram Elementary SchoolGrades: K-5Distance: 0.7 mi
- 5/10Beattie Middle SchoolGrades: 6-8Distance: 1.6 mi
- 8/10Citrus Valley High SchoolGrades: 9-12Distance: 3.5 mi
Get a cash offer in 3 minutes
- California
- San Bernardino County
- Highland
- 92346
- 29406 Evans Ln