Welcome to this beautiful single-story 3-bedroom, 3-bathroom home, ideally situated on a quiet cul-de-sac in the prestigious Golf Club at Rancho California community. Just steps from the clubhouse and driving range—and with NO HOA and LOW TAXES—this spacious residence offers a rare blend of privacy, functionality, and style. Thoughtfully designed, the home features a light-filled layout with high ceilings, elegant tile flooring, neutral finishes, and abundant natural light. A custom beveled glass front door opens to a welcoming interior where a smart split-bedroom floor plan ensures separation and flexibility—ideal for guests, multigenerational living, or a home office setup. The formal living and dining areas flow into a warm family room with a cozy fireplace, while the open-concept kitchen is a true highlight. It boasts granite countertops, a large center island with bar seating, a gas stovetop, ample cabinetry, and a walk-in pantry—perfect for both everyday cooking and entertaining. A butler’s pantry adds extra prep and storage space. The private primary suite includes a spacious walk-in closet, dual vanities, a soaking tub, and a separate shower. One guest bedroom offers its own en-suite bath for added privacy, while all bedrooms are generously sized and well-positioned. Sliding glass doors lead to a full-width screened-in patio, currently used as a fitness and entertainment space complete with a bar island—ideal for relaxing or hosting. The backyard is a gardener’s dream, lined with 12 mature fruit trees and designed for low-maintenance enjoyment. Additional highlights include a dedicated laundry room, a two-car garage, and ample guest parking with no homes directly across the street—adding to the sense of openness and tranquility. Centrally located near I-15 and I-215 for easy commuting and just minutes from shopping, dining, top-rated schools, and the renowned Temecula Wine Country, this home combines lifestyle, location, and long-term value in a scenic golf course setting.
Sold for $645,000
Listed by: Performance Estates & Homes • Nicole Caldwell • Contact: 951-674-2944
Bought with: Excellence RE Real Estate
$645,000
29406 Green Side Ct, Murrieta, CA 92563
3beds
2,154sqft
Single Family Residence
Built in 2003
5,227 Square Feet Lot
$652,800 Zestimate®
$299/sqft
$3,238 Estimated rent
Home value
$652,800
$594,000 - $718,000
$3,238/mo
Zestimate® history
Owner options
List your home for rent
$3,238/mo
Rent Zestimate®
Find your next renter with Zillow Rental Manager. Plus, with online applications, you can quickly screen prospective tenants – for free.
$3,238/mo
Rent Zestimate®
Refinance and save
$4,108/mo
Est. payment
Refinancing to a lower rate could help reduce your monthly payments and save thousands over the life of the loan.
$4,108/mo
Est. payment
Explore your selling options
Work with a Zillow partner agent
Leverage their expertise and Zillow's premium Showcase listings to get your home seen by more buyers.
Get startedList with your own agent
Get your home in front of millions of buyers by listing it on Zillow.
Learn how to do itSell it yourself
Take full control of how buyers see your home on Zillow by listing For Sale by Owner (FSBO).
List your homeWhat's special
Zillow last checked:
Listing updated:
Listed by:
Nicole Caldwell DRE #01989055 951-816-1608,
Performance Estates & Homes,
Jim Holbrook DRE #01709606 951-674-2944,
Performance Estates & Homes
Bought with:
Ricardo Munoz, DRE #00912335
Excellence RE Real Estate
Source: CRMLS,MLS#: SW25233206 Originating MLS: California Regional MLS
Originating MLS: California Regional MLSFacts & features
Interior
Bedrooms & bathrooms
- Bedrooms: 3
- Bathrooms: 3
- Full bathrooms: 3
- Main level bathrooms: 3
- Main level bedrooms: 3
Rooms
- Room types: Bedroom, Entry/Foyer, Family Room, Great Room, Kitchen, Laundry, Living Room, Primary Bathroom, Primary Bedroom, Other, Dining Room
Primary bedroom
- Features: Main Level Primary
Bedroom
- Features: All Bedrooms Down
Bedroom
- Features: Bedroom on Main Level
Bathroom
- Features: Bathroom Exhaust Fan, Bathtub, Dual Sinks, Granite Counters, Separate Shower, Tub Shower, Walk-In Shower
Kitchen
- Features: Granite Counters, Kitchen Island, Walk-In Pantry
Heating
- Central, Forced Air
Cooling
- Central Air
Appliances
- Included: Dishwasher, Gas Cooktop, Microwave, Refrigerator, Water Softener, Dryer, Washer
- Laundry: Inside, Laundry Room, See Remarks
Features
- Separate/Formal Dining Room, Eat-in Kitchen, Granite Counters, High Ceilings, Pantry, See Remarks, All Bedrooms Down, Bedroom on Main Level, Main Level Primary, Primary Suite
- Flooring: Tile
- Has fireplace: Yes
- Fireplace features: Family Room
- Common walls with other units/homes: No Common Walls
Interior area
- Total interior livable area: 2,154 sqft
Property
Parking
- Total spaces: 2
- Parking features: Driveway, Garage, On Street
- Attached garage spaces: 2
Features
- Levels: One
- Stories: 1
- Entry location: Front Door
- Pool features: None
- Has view: Yes
- View description: Golf Course, Mountain(s), Neighborhood, Peek-A-Boo, Valley, Trees/Woods
Lot
- Size: 5,227 Square Feet
- Features: Back Yard, Cul-De-Sac, Front Yard, Landscaped, Yard
Details
- Parcel number: 908341011
- Special conditions: Standard
Construction
Type & style
- Home type: SingleFamily
- Property subtype: Single Family Residence
Materials
- Roof: Tile
Condition
- New construction: No
- Year built: 2003
Utilities & green energy
- Sewer: Public Sewer
- Water: Public
- Utilities for property: Electricity Connected, Sewer Connected, Water Connected
Community & HOA
Community
- Features: Curbs, Golf, Gutter(s), Hiking, Mountainous, Storm Drain(s), Street Lights, Suburban, Sidewalks
- Security: Carbon Monoxide Detector(s), Smoke Detector(s)
Location
- Region: Murrieta
Financial & listing details
- Price per square foot: $299/sqft
- Tax assessed value: $434,772
- Annual tax amount: $6,420
- Date on market: 10/7/2025
- Cumulative days on market: 138 days
- Listing terms: Cash,Conventional,Contract,Cal Vet Loan,1031 Exchange,FHA,Submit,VA Loan,VA No Loan,VA No No Loan
- Inclusions: WASHER AND DRYER, SHED, WATER SOFTNER, SURROUND SOUND SPEAKERS
Price history
| Date | Event | Price |
|---|---|---|
| 11/24/2025 | Sold | $645,000-0.8%$299/sqft |
Source:  CRMLS #SW25233206 Report a problem CRMLS #SW25233206 Report a problem | ||
| 10/27/2025 | Pending sale | $649,900$302/sqft |
Source: CRMLS #SW25233206 Report a problem | ||
| 10/7/2025 | Listed for sale | $649,900-3.7%$302/sqft |
Source: CRMLS #SW25233206 Report a problem | ||
| 10/7/2025 | Listing removed | $675,000$313/sqft |
Source:  SDMLS #SW25122024 Report a problem SDMLS #SW25122024 Report a problem | ||
| 6/30/2025 | Listed for sale | $675,000+124.3%$313/sqft |
Source: SDMLS #SW25122024 Report a problem | ||
| 10/30/2003 | Sold | $301,000$140/sqft |
Source: Public Record Report a problem | ||
Public tax history
| Year | Property taxes | Tax assessment |
|---|---|---|
| 2025 | $6,420 +1.5% | $434,772 +2% |
| 2024 | $6,328 -1.1% | $426,248 +2% |
| 2023 | $6,401 +1.5% | $417,891 +2% |
| 2022 | $6,308 +1.4% | $409,698 +2% |
| 2021 | $6,219 +0.8% | $401,666 +1% |
| 2020 | $6,172 +1.5% | $397,548 +2% |
| 2019 | $6,083 +1.5% | $389,754 +2% |
| 2018 | $5,996 +1% | $382,112 +2% |
| 2017 | $5,934 | $374,620 +1.8% |
| 2016 | $5,934 +9.4% | $368,000 +12.5% |
| 2015 | $5,427 +5.4% | $327,000 +4.8% |
| 2014 | $5,149 | $312,000 +17.7% |
| 2013 | -- | $265,000 +3.9% |
| 2012 | -- | $255,000 +2% |
| 2011 | -- | $250,000 -2.7% |
| 2010 | -- | $257,000 +18.4% |
| 2009 | -- | $217,000 -34.4% |
| 2008 | -- | $331,012 +2% |
| 2007 | -- | $324,523 +2% |
| 2006 | -- | $318,160 |
Find assessor info on the county website
Neighborhood: 92563
Nearby homes
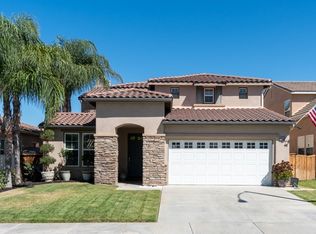
- $687,7004 bd3 ba3.2k sqft29416 Green Side Ct, Murrieta, CA 92563Off Market
- $722,9004 bd3 ba2.7k sqft29426 Green Side Ct, Murrieta, CA 92563Off Market
- $737,8004 bd3 ba3.2k sqft29396 Green Side Ct, Murrieta, CA 92563Off Market
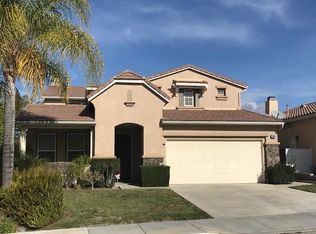
- $694,0005 bd3 ba3.2k sqft29436 Green Side Ct, Murrieta, CA 92563Off Market
- $657,8004 bd3 ba2.7k sqft29446 Green Side Ct, Murrieta, CA 92563Off Market
- $670,5004 bd5 ba187 sqft29409 Masters Dr, Murrieta, CA 92563Off Market
- $619,5003 bd2 ba1.9k sqft29419 Masters Dr, Murrieta, CA 92563Off Market
- $727,5003 bd3 ba2.4k sqft29429 Masters Dr, Murrieta, CA 92563Off Market
Nearby schools
GreatSchools rating
- 6/10Monte Vista Elementary SchoolGrades: K-5Distance: 0.9 mi
- 6/10Warm Springs Middle SchoolGrades: 6-8Distance: 0.9 mi
- 9/10Vista Murrieta High SchoolGrades: 9-12Distance: 2.6 mi
Schools provided by the listing agent
- Elementary: Monte Vista
- Middle: Dorothy Mcelhinney
- High: Vista Murrieta
Source: CRMLS. This data may not be complete. We recommend contacting the local school district to confirm school assignments for this home.
Get a cash offer in 3 minutes
Find out how much your home could sell for in as little as 3 minutes with a no-obligation cash offer.
Estimated market value
$652,800
Get a cash offer in 3 minutes
Find out how much your home could sell for in as little as 3 minutes with a no-obligation cash offer.
Estimated market value
$652,800
- California
- Riverside County
- Murrieta
- 92563
- 29406 Green Side Ct
Nearby cities
Nearby zip codes
Other Murrieta Topics
