Skip main navigation
Sold
  • Price Unknown

    29407 Preston Pointe Dr, Livingston, LA 70754

    3beds
    1,812sqft
    Single Family Residence, Residential
    Built in 2011
    0.59 Acres Lot
    $310,100 Zestimate®
    $--/sqft
    $2,108 Estimated rent

    Home value

    $310,100

    $295,000 - $326,000

    $2,108/mo

    Zestimate® history
    Loading
    Loading...

    Owner options

    List your home for rent

    $2,108/mo

    Rent Zestimate®

    Find your next renter with Zillow Rental Manager. Plus, with online applications, you can quickly screen prospective tenants – for free.

    Learn more

    $2,108/mo

    Rent Zestimate®

    Refinance and save

    Refinancing to a lower rate could help reduce your monthly payments and save thousands over the life of the loan.

    See today's rates

    Explore your selling options

    Work with a Zillow partner agent

    Leverage their expertise and Zillow's premium Showcase listings to get your home seen by more buyers.

    Get started

    List with your own agent

    Get your home in front of millions of buyers by listing it on Zillow.

    Learn how to do it

    Sell it yourself

    Take full control of how buyers see your home on Zillow by listing For Sale by Owner (FSBO).

    List your home

    What's special

    California style garageOver half an acreSeparate showerOne street developmentNew dishwasherCorner lotLarge master bedroom
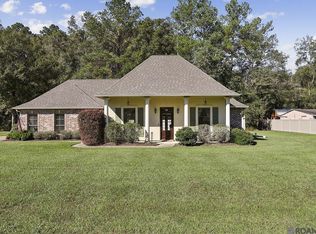
    Welcome to your new home! This gorgeous acadian style home features new luxury vinyl plank flooring throughout, new oven/stove, new dishwasher, new garbage disposal, and new commodes. The roof was replaced in 2024! Get cozy near the built in fireplace this winter. The large master bedroom has an ensuite bath which boasts a soaking tub, separate shower, and separate walk-in closets. The California style garage is the perfect spot to host and entertain your family and friends this summer. This home is located on a corner lot of a one street development and located minutes from Interstate 12 and Florida Blvd (LA HWY 190). The home does not require flood insurance and there is no HOA! This lovely 3 bedroom 2 bath home on over half an acre is ready for its new owner!

    Zillow last checked:

    Listing updated:

    Listed by:

    Sarah Pollard,

    Lockhart Real Estate Collective

    Bought with:

    Elizabeth Jarreau, 995690157

    Magnolia Key Realty & Co. LLC

    Source: ROAM MLS,MLS#: 2026008838MLS Logo

    Facts & features

    Interior

    Bedrooms & bathrooms
    • Bedrooms: 3
    • Bathrooms: 2
    • Full bathrooms: 2
    Rooms
    • Room types: Bedroom, Primary Bedroom, Dining Room, Kitchen, Living Room
    Primary bedroom
    • Features: En Suite Bath, Ceiling 9ft Plus, Ceiling Fan(s), Tray Ceiling(s)
    • Level: First
    • Area: 224
    • Dimensions: 14 x 16
    Bedroom 1
    • Level: First
    • Area: 132
    • Dimensions: 11 x 12
    Bedroom 2
    • Level: First
    • Area: 120
    • Dimensions: 10 x 12
    Primary bathroom
    • Features: Separate Shower
    Dining room
    • Level: First
    • Area: 100
    • Dimensions: 10 x 10
    Kitchen
    • Level: First
    • Area: 208
    • Dimensions: 13 x 16
    Living room
    • Level: First
    • Area: 342
    • Dimensions: 18 x 19
    Heating
    • Central
    Cooling
    • Central Air
    Appliances
    • Laundry: Washer/Dryer Hookups
    Features
    • Number of fireplaces: 1
    Interior area
    • Total structure area: 2,570
    • Total interior livable area: 1,812 sqft

    Property

    Parking
    • Total spaces: 2
    • Parking features: 2 Cars Park, Attached, Garage Faces Rear
    • Has attached garage: Yes
    Features
    • Stories: 1
    • Fencing: Full
    Lot
    • Size: 0.59 Acres
    • Dimensions: 145 x 168 x 140 x 169
    • Features: Corner Lot, Rectangular Lot
    Details
    • Parcel number: 0603977
    • Special conditions: Standard

    Construction

    Type & style
    • Home type: SingleFamily
    • Architectural style: Acadian
    • Property subtype: Single Family Residence, Residential
    Materials
    • Brick Siding, Stucco Siding, Vinyl Siding, Frame
    • Foundation: Slab
    • Roof: Shingle
    Condition
    • New construction: No
    • Year built: 2011

    Utilities & green energy

    • Gas: City/Parish
    • Sewer: Mechan. Sewer
    • Water: Public

    Community & HOA

    Community
    • Subdivision: Rural Tract (no Subd)
    Location
    • Region: Livingston

    Financial & listing details

    • Tax assessed value: $219,010
    • Annual tax amount: $1,545
    • Date on market: 5/13/2026
    • Listing terms: Cash,Conventional,FHA,FMHA/Rural Dev,VA Loan

    Price history

    DateEventPrice
    6/5/2026Sold--
    Source: ROAM MLS #2026008838 Report a problem
    5/20/2026Pending sale$319,000$176/sqft
    Source: ROAM MLS #2026008838 Report a problem
    5/13/2026Listed for sale$319,000+4.6%$176/sqft
    Source: ROAM MLS #2026008838 Report a problem
    10/22/2024Sold--
    Source: ROAM MLS #2024017312 Report a problem
    10/2/2024Price change$305,000-3.2%$168/sqft
    Source: ROAM MLS #2024017312 Report a problem
    9/13/2024Listed for sale$315,000$174/sqft
    Source: ROAM MLS #2024017312 Report a problem
    8/16/2013Sold--
    Source: Public Record Report a problem
    12/21/2010Sold--
    Source: Public Record Report a problem

    Public tax history

    YearProperty taxesTax assessment
    2025$1,545 +49.8%$21,901
    2024$1,032 +62.2%$21,901 +39.1%
    2023$636 -48.2%$15,740
    2022$1,228 -4.9%$15,740 -4.4%
    2021$1,291 +84.9%$16,470
    2020$698 -8.5%$16,470 -4.2%
    2019$763 -15.1%$17,190
    2017$899 +1.6%$17,190 +1.2%
    2015$885 $16,990 +3.7%
    2014$885 +562.2%$16,390 +1054.2%
    2013$134 +1.2%$1,420
    2012$132 -20%$1,420 -19.3%
    2011$165 +1.1%$1,760
    2010$163 $1,760
    Find assessor info on the county website

    Neighborhood: 70754

    Nearby schools

    GreatSchools rating
    Schools provided by the listing agent
    • District: Livingston Parish

    Source: ROAM MLS. This data may not be complete. We recommend contacting the local school district to confirm school assignments for this home.