One-level home plus cottage! Rare opportunity to own 3.66 acres featuring a spacious ranch home plus a charming 1-bedroom, 1-bath cottage, each with a new roof. The main home features vaulted ceilings, a cozy wood stove, and freshly painted living spaces. A large kitchen with beadboard cabinets flows into the dining room where a door leads to an expansive wraparound patio. A separate family room provides room to relax around the electric fireplace. The home includes three bedrooms, one with an attached bonus room that could be transformed into a spacious walk-in closet or a primary suite. Two full bathrooms plus a laundry room with extra storage complete the home. The cottage makes this property truly unique! It features a full bathroom and a loft bedroom with a new skylight that brings in the natural light. Dream big with this flexible space—use it for guests, extended household members, office space, or hobby space. Outside, the acreage offers a blend of mature trees for privacy and open spaces with abundant sunlight. A wraparound driveway provides easy access throughout the property and leads to a small barn/workshop with electrical. Dreaming of a garden, hobby farm, or more room to spread out? Enjoy country living while remaining close to Gresham amenities, schools, and conveniences. The combination of acreage and a second dwelling makes this a truly unique opportunity!
Pending
$735,000
29408 SE Stone Rd, Gresham, OR 97080
3beds
2,403sqft
Residential, Single Family Residence
Built in 1925
3.66 Acres Lot
$-- Zestimate®
$306/sqft
$-- HOA
What's special
Electric fireplaceSpacious ranch homeSeparate family roomOne-level homeExpansive wraparound patioVaulted ceilingsAttached bonus room
- 44 days
- 198
- 9
Likely to sell faster than
Zillow last checked:
Listing updated:
Listed by:
Amy Campbell 503-888-7846,
Premiere Property Group, LLC
Source: RMLS (OR),MLS#: 412847917
Facts & features
Interior
Bedrooms & bathrooms
- Bedrooms: 3
- Bathrooms: 2
- Full bathrooms: 2
- Main level bathrooms: 2
Rooms
- Room types: Laundry, Bedroom 2, Bedroom 3, Dining Room, Family Room, Kitchen, Living Room, Primary Bedroom
Primary bedroom
- Features: Ceiling Fan
- Level: Main
- Area: 187
- Dimensions: 17 x 11
Bedroom 2
- Level: Main
- Area: 154
- Dimensions: 14 x 11
Bedroom 3
- Features: Builtin Features, Ceiling Fan
- Level: Main
- Area: 180
- Dimensions: 12 x 15
Dining room
- Level: Main
- Area: 110
- Dimensions: 11 x 10
Family room
- Features: Builtin Features, Fireplace
- Level: Main
- Area: 360
- Dimensions: 20 x 18
Kitchen
- Features: Builtin Range, Dishwasher, Microwave, Double Sinks
- Level: Main
- Area: 187
- Width: 17
Living room
- Features: Sliding Doors, Wood Stove
- Level: Main
- Area: 588
- Dimensions: 21 x 28
Heating
- Forced Air 90, Wood Stove, Fireplace(s)
Cooling
- None
Appliances
- Included: Dishwasher, Free-Standing Range, Free-Standing Refrigerator, Microwave, Plumbed For Ice Maker, Stainless Steel Appliance(s), Built-In Range, Washer/Dryer, Electric Water Heater
Features
- Ceiling Fan(s), Vaulted Ceiling(s), Built-in Features, Double Vanity, Bathroom, Kitchen, Loft, Plumbed
- Flooring: Laminate, Tile, Concrete
- Doors: Sliding Doors
- Windows: Aluminum Frames, Double Pane Windows, Vinyl Frames
- Basement: Crawl Space
- Number of fireplaces: 2
- Fireplace features: Electric, Wood Burning, Wood Burning Stove
Interior area
- Total structure area: 2,403
- Total interior livable area: 2,403 sqft
Video & virtual tour
Property
Parking
- Parking features: Driveway, RV Access/Parking
- Has uncovered spaces: Yes
Accessibility
- Accessibility features: Minimal Steps, One Level, Pathway, Walkin Shower, Accessibility
Features
- Levels: One
- Stories: 1
- Patio & porch: Patio
- Exterior features: Yard
Lot
- Size: 3.66 Acres
- Features: Gentle Sloping, Level, Trees, Acres 3 to 5
Details
- Additional structures: Other Structures Bedrooms Total (1), Other Structures Bathrooms Total (1), GuestQuarters, RVParking, SecondResidence, SeparateLivingQuartersApartmentAuxLivingUnit, SecondResidencenull
- Parcel number: R342134
- Zoning: MUA20
Construction
Type & style
- Home type: SingleFamily
- Architectural style: Ranch
- Property subtype: Residential, Single Family Residence
Materials
- Concrete, Cement Siding
- Foundation: Concrete Perimeter, Slab
- Roof: Composition
Condition
- Resale
- New construction: No
- Year built: 1925
Utilities & green energy
- Gas: Propane
- Sewer: Septic Tank
- Water: Well
Community & HOA
HOA
- Has HOA: No
Location
- Region: Gresham
Financial & listing details
- Price per square foot: $306/sqft
- Tax assessed value: $505,580
- Annual tax amount: $4,690
- Date on market: 7/21/2026
- Cumulative days on market: 44 days
- Listing terms: Cash,Conventional,FHA,VA Loan
- Road surface type: Gravel
Estimated market value
Not available
Estimated sales range
Not available
Not available
Price history
| Date | Event | Price |
|---|---|---|
| 8/13/2026 | Pending sale | $735,000$306/sqft |
Source:  RMLS (OR) #412847917 Report a problem RMLS (OR) #412847917 Report a problem | ||
| 7/21/2026 | Listed for sale | $735,000+867.1%$306/sqft |
Source: RMLS (OR) #412847917 Report a problem | ||
| 12/28/1995 | Sold | $76,000$32/sqft |
Source: Public Record Report a problem | ||
Public tax history
| Year | Property taxes | Tax assessment |
|---|---|---|
| 2025 | $4,691 +4.6% | $257,360 +3% |
| 2024 | $4,483 +2.3% | $249,870 +3% |
| 2023 | $4,383 +2.9% | $242,600 +3% |
| 2022 | $4,261 +2.6% | $235,540 +3% |
| 2021 | $4,154 +6.4% | $228,680 +3% |
| 2020 | $3,903 +2.7% | $222,020 +3% |
| 2019 | $3,802 | $215,560 +3% |
| 2018 | $3,802 +5% | $209,290 +3% |
| 2017 | $3,622 +18.8% | $203,200 +3% |
| 2016 | $3,049 | $197,290 +3% |
| 2015 | $3,049 +2.2% | $191,550 +3% |
| 2014 | $2,984 +6% | $185,980 +3% |
| 2013 | $2,814 +4.8% | $180,570 +3% |
| 2012 | $2,684 +3.4% | $175,320 +3% |
| 2011 | $2,597 +2.4% | $170,220 +3% |
| 2010 | $2,535 +0.3% | $165,270 +3% |
| 2009 | $2,527 +1.8% | $160,460 +3% |
| 2008 | $2,482 +2.4% | $155,790 +3% |
| 2007 | $2,424 +2.8% | $151,260 +3% |
| 2006 | $2,358 +4.1% | $146,860 +3% |
| 2005 | $2,265 +2.2% | $142,590 +3% |
| 2004 | $2,217 +2.2% | $138,440 +3% |
| 2003 | $2,169 +3.2% | $134,410 +3% |
| 2002 | $2,102 +7.5% | $130,500 +6.1% |
| 2000 | $1,954 | $123,010 |
Find assessor info on the county website
Monthly payment
Est. payment
Payment breakdown
Explore the cost of this home by adjusting the details. Changes won't be saved.Climate risks
Neighborhood: 97080
Nearby schools
Schools provided by the listing agent
- Elementary: East Orient
- Middle: West Orient
- High: Sam Barlow
Source: RMLS (OR). This data may not be complete. We recommend contacting the local school district to confirm school assignments for this home.
Similar homes
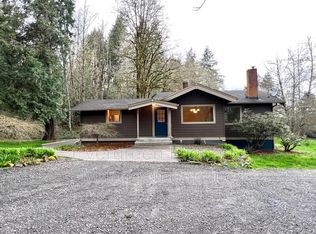
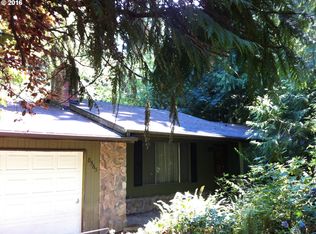
- $799,0004 bd2 ba1.7k sqft33828 SE Francis Rd, Gresham, OR 97080Active

 MLS ID #397301834, Jessica Brunt, Lark and Fir Realty LLC. RMLS (OR)
 - $749,0004 bd2 ba2.5k sqft20220 SE Delia St, Damascus, OR 97089Active
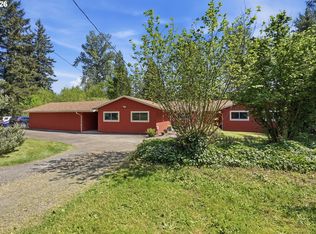 MLS ID #124897707, Jeff Ellers, Oregon First. RMLS (OR)
 - $729,9003 bd2 ba1.8k sqft41601 SE Vista Loop Dr, Sandy, OR 97055Active
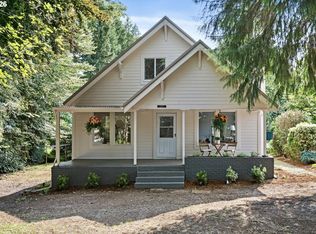 MLS ID #775171474, Jake Panko, Pellego, LLC. RMLS (OR)
 - $495,0003 bd2 ba1.3k sqft5717 SE Salquist Rd, Gresham, OR 97080Active
 MLS ID #103960524, Cheryl Hilbert, Keller Williams Sunset Corridor. RMLS (OR)
 - $609,0003 bd3 ba2.2k sqft1105 SW 10th Dr, Gresham, OR 97080ActiveMLS ID #578173451, Danny Phanphackdy, Modern Realty. RMLS (OR)
- $729,9953 bd3 ba2.4k sqft725 NW Mawrcrest Dr, Gresham, OR 97030ActiveMLS ID #258779467, Cassie Franich, eXp Realty, LLC. RMLS (OR)
- $539,0004 bd3 ba2k sqft4505 SE 33rd Ct, Gresham, OR 97080ActiveMLS ID #201265076, Charles Faheem, Cochran Property Group Inc.. RMLS (OR)
- $799,9004 bd3 ba2.2k sqft38202 SE Tumala Mountain Rd, Estacada, OR 97023ActiveMLS ID #451313352, Kelli Jung, RE/MAX Advantage Group. RMLS (OR)
- $589,0003 bd2 ba2.2k sqft20951 SE Bohna Park Rd, Damascus, OR 97089ActiveMLS ID #129591298, Gordon Vavrek, Premiere Property Group, LLC. RMLS (OR)
- $749,9003 bd3 ba1.9k sqft20920 S Ridge Rd, Oregon City, OR 97045ActiveMLS ID #103583967, Kevin Caplener, Windermere Realty Trust. RMLS (OR)
- $825,0002 bd2 ba2.1k sqft13903 Redland Rd, Oregon City, OR 97045ActiveMLS ID #626891200, Mike Day, HomeSource. RMLS (OR)
- $749,0005 bd3 ba3.1k sqft12441 SE Knapp St, Portland, OR 97236ActiveMLS ID #417293435, Eduard Anishchenko, Better Homes & Gardens Realty. RMLS (OR)
- $649,0006 bd3 ba2.8k sqft15102 SE Clatsop St, Happy Valley, OR 97086ActiveMLS ID #751186659, Victoria Cooper, Knipe Realty ERA Powered. RMLS (OR)
- $725,0002 bd2 ba1.5k sqft33951 SE Coupland Rd, Estacada, OR 97023ActiveMLS ID #430628598, Denise Crane, RE/MAX Advantage Group. RMLS (OR)
- $795,0004 bd2 ba2.2k sqft17283 S Potter Rd, Oregon City, OR 97045ActiveMLS ID #145329381, Timothy Corken, Realty One Group Prestige. RMLS (OR)
- $800,0003 bd3 ba2.2k sqft17109 SE Evergreen Hwy, Vancouver, WA 98683ActiveMLS ID #705599511, Kristy Childers, Windermere Northwest Living. RMLS (OR)
- $749,0003 bd3 ba1.8k sqft16111 Lindsay Ct, Lake Oswego, OR 97035ActiveMLS ID #216423748, Marc Zemp, Real Broker. RMLS (OR)
- $649,9003 bd3 ba2.4k sqft7920 SE Hawthorne Blvd, Portland, OR 97215ActiveMLS ID #155710787, Kevin Caplener, Windermere Realty Trust. RMLS (OR)
- $730,0004 bd2 ba1.5k sqft16573 Bonaire Ave, Lake Oswego, OR 97035ActiveMLS ID #290281988, Drew Burchette, Real Broker. RMLS (OR)
- $680,0003 bd3 ba2.3k sqft47645 E Columbia River Hwy, Corbett, OR 97019ActiveMLS ID #454674062, Julie Gilbert, Copper West Real Estate. RMLS (OR)
