No flood zone! All of your big ticket items have been recently replaced- Roof 2020, HVAC 2022, water heater 2024, and updated double pane windows. Discover this gorgeous bungalow giving all the Florida vibes with its bright and freshly painted blue exterior and yellow front door! Situated in the Ponce De Leon neighborhood, centrally located in the heart of St. Petersburg. Upon entering you'll notice the awesome porch area to relax and possibly read a book or listen to the birds sing. Once entering you'll notice all the bright natural light coming in illuminating the warm freshly restored natural oak floors and freshly painted walls. Open concept where living room meets a large island with room for 4 barstools. Entering the kitchen you have many white solid wood cabinets for your storage, granite countertops, brand new matching Frigidaire stainless steel appliances, and attractive new herringbone backsplash. As you enter the hallway the primary is to the left boasting those beautiful wood floors and a large walk in closet with shoe steps. The second bedroom also has a large walk in closet and a step for your shoes. Brand new ceiling fans throughout the home gives a nice bright modern touch. As you make your way into into the dining room you'll see the tons of natural light coming in from the windows and an awesome shiplap ceiling. Sliders with interior blinds that step out onto a massive deck area perfect for entertaining and barbeques with family and friends. Now let's get onto the awesome backyard with tropical fruit trees and many raised garden beds ready for you to begin cultivating plants or your own variation of fruits and vegetables. This backyard has alley access with a vinyl gate and not only do you have a huge carport but a garage as well. Home is Zoned as NT-1 where you could possibly convert garage to make an ADU for additional income- verify with City of St. Petersburg for eligibility. Schedule your private viewing NOW!!
Sold for $300,000
$300,000
2941 37TH AVENUE N, ST PETERSBURG, FL 33713
2beds
809sqft
Single Family Residence
Built in 1952
6,351 Square Feet Lot
$283,400 Zestimate®
$371/sqft
$2,223 Estimated rent
Home value
$283,400
$266,000 - $300,000
$2,223/mo
Zestimate® history
Owner options
List your home for rent
$2,223/mo
Rent Zestimate®
Find your next renter with Zillow Rental Manager. Plus, with online applications, you can quickly screen prospective tenants – for free.
$2,223/mo
Rent Zestimate®
Refinance and save
$2,098/mo
Est. payment
Refinancing to a lower rate could help reduce your monthly payments and save thousands over the life of the loan.
$2,098/mo
Est. payment
Explore your selling options
Work with a Zillow partner agent
Leverage their expertise and Zillow's premium Showcase listings to get your home seen by more buyers.
Get startedList with your own agent
Get your home in front of millions of buyers by listing it on Zillow.
Learn how to do itSell it yourself
Take full control of how buyers see your home on Zillow by listing For Sale by Owner (FSBO).
List your homeWhat's special
Zillow last checked:
Listing updated:
Listed by:
Nicole Poirier 727-278-3348,
STOFEL & ASSOCIATES REALTY 727-350-0373
Bought with:
Whitney Parks, 3363282
BLAKE REAL ESTATE INC
Source: Stellar MLS,MLS#: U8251404 Originating MLS: Pinellas Suncoast
Originating MLS: Pinellas Suncoast
Facts & features
Interior
Bedrooms & bathrooms
- Bedrooms: 2
- Bathrooms: 1
- Full bathrooms: 1
Primary bedroom
- Features: Built-in Closet
- Level: First
- Dimensions: 12x15
Bathroom 1
- Features: Makeup/Vanity Space
- Level: First
- Dimensions: 7x7
Bathroom 2
- Features: Ceiling Fan(s), Built-in Closet
- Level: First
- Dimensions: 10x12
Dining room
- Level: First
- Dimensions: 10x12
Kitchen
- Level: First
- Dimensions: 12x12
Living room
- Features: Ceiling Fan(s)
- Level: First
- Dimensions: 18x12
Heating
- Central, Electric
Cooling
- Central Air
Appliances
- Included: Dishwasher, Disposal, Electric Water Heater, Microwave, Range
- Laundry: In Garage, Washer Hookup
Features
- Ceiling Fan(s), Eating Space In Kitchen, Open Floorplan, Primary Bedroom Main Floor, Solid Wood Cabinets, Stone Counters, Thermostat, Walk-In Closet(s)
- Flooring: Ceramic Tile, Vinyl, Hardwood
- Doors: Sliding Doors
- Windows: Double Pane Windows
- Basement: Crawl Space
- Has fireplace: No
Interior area
- Total structure area: 1,114
- Total interior livable area: 809 sqft
Property
Parking
- Total spaces: 2
- Parking features: Alley Access, Assigned, Covered, Curb Parking, Garage Faces Rear, Off Street, On Street
- Attached garage spaces: 1
- Carport spaces: 1
- Covered spaces: 2
- Has uncovered spaces: Yes
Features
- Levels: One
- Stories: 1
- Patio & porch: Covered, Front Porch, Patio, Rear Porch
- Exterior features: Lighting, Private Mailbox, Rain Gutters
- Fencing: Wood
Lot
- Size: 6,351 Square Feet
- Dimensions: 50 x 127
- Features: Cleared, City Lot, Landscaped, Level
- Residential vegetation: Fruit Trees, Mature Landscaping, Trees/Landscaped
Details
- Parcel number: 113116725580010180
- Zoning: NT-1
- Special conditions: None
Construction
Type & style
- Home type: SingleFamily
- Architectural style: Bungalow
- Property subtype: Single Family Residence
Materials
- Wood Frame
- Foundation: Block, Crawlspace, Pillar/Post/Pier
- Roof: Shingle
Condition
- Completed
- New construction: No
- Year built: 1952
Utilities & green energy
- Sewer: Public Sewer
- Water: Public, Well
- Utilities for property: BB/HS Internet Available, Cable Available, Cable Connected, Electricity Available, Electricity Connected, Public, Sewer Connected, Water Connected
Community & HOA
Community
- Pet fee: $0 monthly
- Subdivision: PONCE DE LEON PARK
HOA
- Has HOA: No
Location
- Region: Saint Petersburg
Financial & listing details
- Price per square foot: $371/sqft
- Tax assessed value: $187,299
- Annual tax amount: $436
- Date on market: 7/25/2024
- Cumulative days on market: 24 days
- Listing terms: Cash,Conventional,VA Loan
- Ownership: Fee Simple
- Total actual rent: 0
- Electric utility on property: Yes
- Road surface type: Paved, Asphalt
Price history
| Date | Event | Price |
|---|---|---|
| 9/18/2024 | Sold | $300,000$371/sqft |
Source:  Stellar MLS #U8251404 Report a problem Stellar MLS #U8251404 Report a problem | ||
| 8/19/2024 | Pending sale | $300,000$371/sqft |
Source: Stellar MLS #U8251404 Report a problem | ||
| 8/16/2024 | Price change | $300,000-4.8%$371/sqft |
Source: Stellar MLS #U8251404 Report a problem | ||
| 8/6/2024 | Price change | $315,000-3.1%$389/sqft |
Source: Stellar MLS #U8251404 Report a problem | ||
| 7/31/2024 | Price change | $325,000-1.2%$402/sqft |
Source: Stellar MLS #U8251404 Report a problem | ||
| 7/25/2024 | Listed for sale | $329,000+30.6%$407/sqft |
Source: Stellar MLS #U8251404 Report a problem | ||
| 6/27/2024 | Sold | $252,000+513.1%$311/sqft |
Source: Public Record Report a problem | ||
| 7/23/2012 | Sold | $41,100+34.3%$51/sqft |
Source: Public Record Report a problem | ||
| 6/18/2012 | Sold | $30,600-23.3%$38/sqft |
Source: Public Record Report a problem | ||
| 6/15/2012 | Listed for sale | $39,900-57.1%$49/sqft |
Source: RE/MAX Metro #U7550564 Report a problem | ||
| 6/30/2003 | Sold | $93,000$115/sqft |
Source: Public Record Report a problem | ||
Public tax history
| Year | Property taxes | Tax assessment |
|---|---|---|
| 2024 | $499 +14.7% | $51,983 +10.8% |
| 2023 | $436 +5.7% | $46,932 +3% |
| 2022 | $412 +1.9% | $45,565 +3% |
| 2021 | $404 +1.5% | $44,238 +1.4% |
| 2020 | $398 +4.7% | $43,627 +2.3% |
| 2019 | $380 | $42,646 +1.9% |
| 2018 | $380 +3.9% | $41,851 +2.1% |
| 2017 | $366 +8.2% | $40,990 +2.1% |
| 2016 | $338 -0.2% | $40,147 +0.7% |
| 2015 | $339 +1.8% | $39,868 +0.8% |
| 2014 | $333 +3.1% | $39,552 +1.5% |
| 2013 | $323 -65.5% | $38,967 -3.9% |
| 2012 | $936 | $40,535 -2.2% |
| 2011 | -- | $41,455 -18.6% |
| 2010 | -- | $50,929 -18.7% |
| 2009 | -- | $62,658 -13.2% |
| 2008 | $718 | $72,205 +3% |
| 2007 | -- | $70,102 -9.5% |
| 2005 | -- | $77,500 +20.2% |
| 2004 | $960 -33.9% | $64,500 +8.4% |
| 2003 | $1,453 +26.6% | $59,500 +12.3% |
| 2002 | $1,148 | $53,000 +14.2% |
| 2001 | $1,148 +14.9% | $46,400 +15.1% |
| 2000 | $999 | $40,300 |
Find assessor info on the county website
Neighborhood: Ridgecrest
Nearby homes
- $271,6002 bd1 ba910 sqft2931 37th Ave N, Saint Petersburg, FL 33713Off Market
- $289,3002 bd1 ba1k sqft2951 37th Ave N, Saint Petersburg, FL 33713Off Market
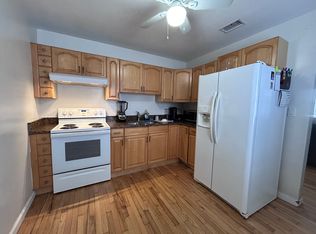
- $245,6002 bd1 ba809 sqft2921 37th Ave N, Saint Petersburg, FL 33713Off Market
- $256,300-- bd1 ba1.2k sqft3001 37th Ave N, Saint Petersburg, FL 33713Off Market
- $265,9002 bd1 ba830 sqft2936 38th Ave N, Saint Petersburg, FL 33713Off Market
- $247,700-- bd1 ba1k sqft2940 38th Ave N, Saint Petersburg, FL 33713Off Market
- $326,6003 bd2 ba1.3k sqft3011 37th Ave N, Saint Petersburg, FL 33713Off Market
- $270,500-- bd1 ba910 sqft2911 37th Ave N, Saint Petersburg, FL 33713Off Market
Nearby schools
GreatSchools rating
- 7/10New Heights Elementary SchoolGrades: PK-5Distance: 0.5 mi
- 7/10Tyrone Middle SchoolGrades: 6-8Distance: 3.4 mi
- 6/10St. Petersburg High SchoolGrades: 9-12Distance: 2 mi
Schools provided by the listing agent
- Elementary: New Heights Elementary-PN
- Middle: Tyrone Middle-PN
- High: St. Petersburg High-PN
Source: Stellar MLS. This data may not be complete. We recommend contacting the local school district to confirm school assignments for this home.
Get a cash offer in 3 minutes
Find out how much your home could sell for in as little as 3 minutes with a no-obligation cash offer.
Estimated market value
$283,400
Get a cash offer in 3 minutes
Find out how much your home could sell for in as little as 3 minutes with a no-obligation cash offer.
Estimated market value
$283,400
- Florida
- Pinellas County
- Saint Petersburg
- 33713
- Ridgecrest
- 2941 37TH AVENUE N
Nearby cities
Nearby neighborhoods
Nearby zip codes
Other Saint Petersburg Topics
- Apartments for Rent in 33713
- Houses for Sale in 33713
- Houses for Rent in 33713
- 33713 Real Estate
- Saint Petersburg Condos
- Houses for Sale in Saint Petersburg
- Newest Listings in Saint Petersburg
- Saint Petersburg Home Values
- Saint Petersburg Real Estate Agents
- Saint Petersburg Refinance
- Saint Petersburg Mortgage Rates
