Move-in ready and beautifully upgraded, this 3-bedroom, 2.5-bath townhome offers 1,666 sq. ft. of comfortable living in the highly sought-after Waterbrooke community. Step inside to a spacious open floor plan that effortlessly connects the living room, kitchen, and dining area, creating a welcoming space for gathering and entertaining. The kitchen features granite countertops, stainless steel appliances, a farmhouse sink with reverse osmosis system, tile backsplash, and cabinetry accented with crown molding. Tile flooring throughout the main living areas provides both style and easy maintenance, while a convenient half bath is located downstairs for guests. The spacious first-floor primary suite offers a private retreat with an upgraded en suite bath featuring a double vanity, garden tub, walk-in shower, and a walk-in closet with custom built-in organizers. Upstairs, you'll find two additional bedrooms, a full bath, and a versatile loft that provides valuable flex space for a home office, media room, play area, or fitness space. Enjoy Florida living year-round from the screened lanai. Residents of Waterbrooke enjoy exceptional amenities including a clubhouse, resort-style pool, fitness center, playground, walking trails, and dog park. Conveniently located near shopping, dining, and major roadways with easy access to the Florida Turnpike, this home combines comfort, convenience, and an outstanding community lifestyle. Come see it today before it's gone!
Sold for $368,000
Zestimate®
$368,000
2941 ANGELONIA THORN WAY, CLERMONT, FL 34711
3beds
1,666sqft
Townhouse
Built in 2021
3,771 Square Feet Lot
$368,000 Zestimate®
$221/sqft
$2,559 Estimated rent
Home value
$368,000
$350,000 - $386,000
$2,559/mo
Zestimate® history
Owner options
List your home for rent
$2,559/mo
Rent Zestimate®
Find your next renter with Zillow Rental Manager. Plus, with online applications, you can quickly screen prospective tenants – for free.
$2,559/mo
Rent Zestimate®
Refinance and save
$2,815/mo
Est. payment
Refinancing to a lower rate could help reduce your monthly payments and save thousands over the life of the loan.
$2,815/mo
Est. payment
Explore your selling options
Work with a Zillow partner agent
Leverage their expertise and Zillow's premium Showcase listings to get your home seen by more buyers.
Get startedList with your own agent
Get your home in front of millions of buyers by listing it on Zillow.
Learn how to do itSell it yourself
Take full control of how buyers see your home on Zillow by listing For Sale by Owner (FSBO).
List your homeWhat's special
Granite countertopsSpacious first-floor primary suiteGarden tubSpacious open floor planWalk-in showerStainless steel appliancesTile backsplash
Zillow last checked:
Listing updated:
Listed by:
Brandie Mathison-Klein 407-488-3446,
KELLER WILLIAMS ELITE PARTNERS III REALTY 321-527-5111,
Ryan Brogan 321-356-6778,
KELLER WILLIAMS ELITE PARTNERS III REALTY
Bought with:
Janay Thomas, 3394213
EXP REALTY LLC
Source: Stellar MLS,MLS#: G5113942 Originating MLS: Lake and Sumter
Originating MLS: Lake and Sumter
Facts & features
Interior
Bedrooms & bathrooms
- Bedrooms: 3
- Bathrooms: 3
- Full bathrooms: 2
- 1/2 bathrooms: 1
Primary bedroom
- Features: Walk-In Closet(s)
- Level: First
Bedroom 2
- Features: Built-in Closet
- Level: Second
Bedroom 3
- Features: Built-in Closet
- Level: Second
Dining room
- Level: First
Kitchen
- Level: First
Living room
- Level: First
Loft
- Level: Second
Heating
- Central
Cooling
- Central Air
Appliances
- Included: Dishwasher, Dryer, Electric Water Heater, Kitchen Reverse Osmosis System, Microwave, Range, Refrigerator, Washer
- Laundry: Laundry Room
Features
- Built-in Features, Ceiling Fan(s), Eating Space In Kitchen, Living Room/Dining Room Combo, Primary Bedroom Main Floor, Stone Counters, Walk-In Closet(s)
- Flooring: Carpet, Tile
- Doors: Sliding Doors
- Has fireplace: No
- Common walls with other units/homes: Corner Unit
Interior area
- Total structure area: 2,229
- Total interior livable area: 1,666 sqft
Property
Parking
- Total spaces: 2
- Parking features: Garage Door Opener, Garage Faces Rear
- Attached garage spaces: 2
Features
- Levels: Two
- Stories: 2
- Patio & porch: Covered, Patio, Screened
- Exterior features: Lighting, Sidewalk
Lot
- Size: 3,771 Square Feet
- Features: Sidewalk
Details
- Parcel number: 272226020300049200
- Special conditions: None
Construction
Type & style
- Home type: Townhouse
- Property subtype: Townhouse
Materials
- Block, Stucco
- Foundation: Slab
- Roof: Shingle
Condition
- New construction: No
- Year built: 2021
Utilities & green energy
- Sewer: Public Sewer
- Water: Public
- Utilities for property: Cable Connected, Electricity Connected, Street Lights
Community & HOA
Community
- Features: Clubhouse, Deed Restrictions, Dog Park, Fitness Center, Playground, Pool, Sidewalks
- Pet fee: $0 monthly
- Subdivision: WATERBROOOKE
HOA
- Has HOA: Yes
- Services included: Community Pool, Maintenance Grounds, Manager, Recreational Facilities
- HOA fee: $307 monthly
- HOA name: Leland Management/Tamara Nunez
- HOA phone: 407-781-1400
Location
- Region: Clermont
Financial & listing details
- Price per square foot: $221/sqft
- Tax assessed value: $351,601
- Annual tax amount: $4,921
- Date on market: 6/17/2026
- Cumulative days on market: 17 days
- Listing terms: Cash,Conventional,FHA,VA Loan
- Ownership: Fee Simple
- Total actual rent: 0
- Electric utility on property: Yes
- Road surface type: Paved, Asphalt
Price history
| Date | Event | Price |
|---|---|---|
| 8/10/2026 | Sold | $368,000$221/sqft |
Source:  Stellar MLS #G5113942 Report a problem Stellar MLS #G5113942 Report a problem | ||
| 7/8/2026 | Contingent | $368,000$221/sqft |
Source: Stellar MLS #G5113942 Report a problem | ||
| 7/5/2026 | Pending sale | $368,000$221/sqft |
Source: Stellar MLS #G5113942 Report a problem | ||
| 6/17/2026 | Listed for sale | $368,000+12.9%$221/sqft |
Source: Stellar MLS #G5113942 Report a problem | ||
| 7/16/2021 | Sold | $325,948$196/sqft |
Source: Public Record Report a problem | ||
Public tax history
| Year | Property taxes | Tax assessment |
|---|---|---|
| 2025 | $4,921 +0.9% | $336,420 +2.9% |
| 2024 | $4,879 +1.3% | $326,940 +2.5% |
| 2023 | $4,815 -3.4% | $318,858 +11.4% |
| 2022 | $4,982 +1020% | $286,269 +990.5% |
| 2021 | $445 | $26,250 |
Find assessor info on the county website
Neighborhood: 34711
Nearby homes
- $341,8003 bd2 ba1.5k sqft2937 Angelonia Thorn Way, Clermont, FL 34711Off Market
- $390,0003 bd3 ba1.6k sqft2945 Angelonia Thorn Way, Clermont, FL 34711Sold
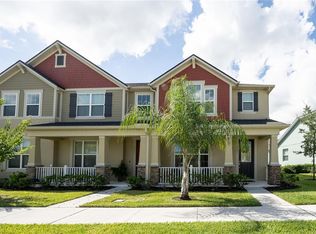
- $390,0003 bd3 ba1.5k sqft2933 Angelonia Thorn Way, Clermont, FL 34711Sold

- $344,7003 bd2 ba1.6k sqft2949 Angelonia Thorn Way, Clermont, FL 34711Off Market
- $343,4003 bd2 ba1.6k sqft2929 Angelonia Thorn Way, Clermont, FL 34711Off Market
- $370,0003 bd3 ba1.5k sqft2953 Angelonia Thorn Way, Clermont, FL 34711Sold
- $381,6003 bd2 ba1.6k sqft2925 Angelonia Thorn Way, Clermont, FL 34711Off Market
- $373,7003 bd2 ba1.6k sqft2957 Angelonia Thorn Way, Clermont, FL 34711Off Market
Nearby schools
GreatSchools rating
- 7/10Lost Lake Elementary SchoolGrades: PK-5Distance: 1.6 mi
- 8/10East Ridge Middle SchoolGrades: 6-8Distance: 1.2 mi
- 5/10East Ridge High SchoolGrades: 9-12Distance: 0.9 mi
Get a cash offer in 3 minutes
Find out how much your home could sell for in as little as 3 minutes with a no-obligation cash offer.
Estimated market value
$368,000
Get a cash offer in 3 minutes
Find out how much your home could sell for in as little as 3 minutes with a no-obligation cash offer.
Estimated market value
$368,000
- Florida
- Lake County
- Clermont
- 34711
- 2941 ANGELONIA THORN WAY
Nearby cities
Nearby zip codes
Other Clermont Topics
