Skip main navigation
Under contract
  • Listed by: T.N.G. Real Estate Consultants • Won Soh • Contact: 310-951-9474
    $2,349,000

    2941 Arboridge Ct, Fullerton, CA 92835

    5beds
    3,765sqft
    : 
    Loading
    Get pre-qualified
    Single Family Residence
    Built in 1999
    9,331 Square Feet Lot
    $2,375,400 Zestimate®
    $624/sqft
    $346/mo HOA

    What's special

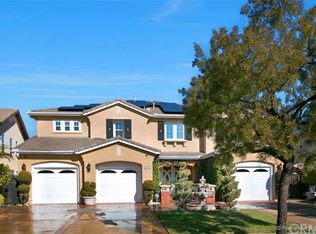
    Welcome to the prestigious Parkhurst gated community! This stunning 3,765 sq. ft., Gallery Plan 3 home defines luxury, elegance and comfort with attention to detail inside and out. As you step inside, you'll be greeted by the beautiful formal living room and dining room as you pass through the soaring, high ceilings of the foyer accentuated by the elegant, chandelier and stair case. The spacious family room opens to a huge gourmet kitchen with leather granite counter top center island and walk-in pantry. The kitchen features premium appliances such as Subzero refrigerator, Wolf range and stove, along with undercounter beverage center. The second floor features a large master suite with walk-in closet and ensuite bathroom with soak tub and separate shower. In addition, there is a junior suite with a bathroom and two other spacious jack-and-jill bedrooms. Downstairs den was converted into a separate bedroom with a bathroom. Step outside the spacious, tranquil backyard with built in slate BBQ island and a charming outdoor fireplace for roasting marshmallows with friends and family. The attached two car garage features an electric vehicle charger and on the other side is an extra detached garage. HOA amenities provide beautiful parklike grounds with 3 pools, spas, tennis, basketball and volleyball courts. This is your opportunity to make this luxurious property your home! Don't miss it!! Other updated info: Carrier HVAC unit replaced 2 years ago. New garage doors installed. Longer and wider drive way for RV and additional vehicles.
    47 days
    |
    315
    |
    7
    |

    Likely to sell faster than

    Zillow last checked:

    Listing updated:

    Listed by:

    Won Soh DRE #01022817 wonsoh@msn.com,

    T.N.G. Real Estate Consultants

    Source: CRMLS,MLS#: PW26070870MLS LogoOriginating MLS: California Regional MLS

      Facts & features

      Interior

      Bedrooms & bathrooms
      • Bedrooms: 5
      • Bathrooms: 4
      • Full bathrooms: 3
      • 1/2 bathrooms: 1
      • Main level bathrooms: 1
      • Main level bedrooms: 1
      Rooms
      • Room types: Bathroom, Bedroom, Family Room, Kitchen, Laundry, Living Room, Primary Bathroom, Primary Bedroom, Pantry
      Bedroom
      • Features: Bedroom on Main Level
      Bathroom
      • Features: Jack and Jill Bath
      Bathroom
      • Features: Bathtub, Dual Sinks, Stone Counters, Remodeled
      Family room
      • Features: Separate Family Room
      Kitchen
      • Features: Granite Counters, Kitchen/Family Room Combo, Quartz Counters, Remodeled, Updated Kitchen, Walk-In Pantry
      Pantry
      • Features: Walk-In Pantry
      Heating
      • Central, Forced Air
      Cooling
      • Central Air, Dual
      Appliances
      • Included: 6 Burner Stove, Built-In Range, Dishwasher, Gas Cooktop, Disposal, Gas Oven, Gas Range, Gas Water Heater, Microwave, Refrigerator, Range Hood
      • Laundry: Washer Hookup, Electric Dryer Hookup, Gas Dryer Hookup, Laundry Room
      Features
      • Built-in Features, Breakfast Area, Ceiling Fan(s), High Ceilings, Open Floorplan, Pantry, Quartz Counters, Recessed Lighting, Bedroom on Main Level, Jack and Jill Bath, Walk-In Pantry
      • Flooring: Wood
      • Windows: Double Pane Windows
      • Has fireplace: Yes
      • Fireplace features: Family Room
      • Common walls with other units/homes: No Common Walls
      Interior area
      • Total interior livable area: 3,765 sqft

      Property

      Parking
      • Total spaces: 3
      • Parking features: Garage - Attached
      • Attached garage spaces: 3
      Features
      • Levels: Two
      • Stories: 2
      • Entry location: First Floor
      • Patio & porch: Concrete, Patio
      • Pool features: Association
      • Has spa: Yes
      • Spa features: Above Ground, Community
      • Has view: Yes
      • View description: None
      Lot
      • Size: 9,331 Square Feet
      • Dimensions: 9331
      • Features: Sprinklers In Rear, Sprinklers In Front, Sprinkler System
      Details
      • Parcel number: 33664107
      • Special conditions: Standard

      Construction

      Type & style
      • Home type: SingleFamily
      • Property subtype: Single Family Residence
      Materials
      • Stucco, Copper Plumbing
      • Foundation: Slab
      • Roof: Spanish Tile
      Condition
      • Updated/Remodeled
      • New construction: No
      • Year built: 1999

      Utilities & green energy

      • Electric: 220 Volts
      • Sewer: Public Sewer
      • Water: Public
      • Utilities for property: Cable Connected, Electricity Connected, Natural Gas Connected, Phone Available, Sewer Connected, Water Connected

      Community & HOA

      Community
      • Features: Curbs, Street Lights, Sidewalks
      • Subdivision: Parkhurst Gallery (Prkg)
      HOA
      • Has HOA: Yes
      • Amenities included: Barbecue, Picnic Area, Playground, Pool, Recreation Room, Spa/Hot Tub, Tennis Court(s)
      • HOA fee: $346 monthly
      • HOA name: Parkhurst Community
      • HOA phone: 800-428-5588
      Location
      • Region: Fullerton

      Financial & listing details

      • Price per square foot: $624/sqft
      • Tax assessed value: $1,388,148
      • Annual tax amount: $15,118
      • Date on market: 5/30/2026
      • Cumulative days on market: 47 days
      • Listing terms: Cash,Cash to New Loan,Conventional

        Estimated market value

        $2,375,400

        $2.26M - $2.49M

        $7,137/mo

        Price history

        DateEventPrice
        6/3/2026Listing removed$2,349,000$624/sqft
        Source: CRMLS #PW26070870 Report a problem
        5/30/2026Listed for sale$2,349,000+92.5%$624/sqft
        Source: CRMLS #PW26070870 Report a problem
        1/8/2018Sold$1,220,000-6.1%$324/sqft
        Source: Public Record Report a problem
        12/8/2017Pending sale$1,298,888$345/sqft
        Source: Re/Max Cornerstone #PW17238852 Report a problem
        10/19/2017Listed for sale$1,298,888+26960.2%$345/sqft
        Source: Re/Max Cornerstone #PW17238852 Report a problem
        6/15/2016Sold$4,800-53.8%$1/sqft
        Source: Agent Provided Report a problem
        2/7/2014Sold$10,400-99.1%$3/sqft
        Source: Public Record Report a problem
        12/7/2013Pending sale$1,099,000$292/sqft
        Source: New Star Realty & Investment #PW13196174 Report a problem
        11/12/2013Price change$1,099,000-4.4%$292/sqft
        Source: New Star Realty & Investment #PW13196174 Report a problem
        10/10/2013Price change$1,149,000-6.2%$305/sqft
        Source: New Star Realty & Investment #PW13196174 Report a problem
        9/27/2013Price change$1,225,000-0.3%$325/sqft
        Source: New Star Realty & Investment #PW13196174 Report a problem
        7/25/2013Listed for sale$1,229,000+23%$326/sqft
        Source: ERA New Star Rlty & Inv. #PW13196174 Report a problem
        9/6/2012Listing removed$999,000$265/sqft
        Source: ERA New Star Rlty & Inv. #P812228 Report a problem
        8/31/2012Listed for sale$999,000$265/sqft
        Source: ERA New Star Rlty & Inv. #P812228 Report a problem
        7/28/2012Listing removed$999,000$265/sqft
        Source: ERA New Star Rlty & Inv. #P812228 Report a problem
        2/16/2012Price change$999,000+11.1%$265/sqft
        Source: ERA New Star Rlty & Inv. #P812228 Report a problem
        9/13/2011Price change$899,000-18.2%$239/sqft
        Source: ERA New Star Rlty & Inv. #P796148 Report a problem
        7/16/2011Listed for sale$1,099,000-12.1%$292/sqft
        Source: ERA New Star Rlty & Inv. #P788578 Report a problem
        9/23/2005Sold$1,250,000+89.8%$332/sqft
        Source: Public Record Report a problem
        2/13/2002Sold$658,500+20.2%$175/sqft
        Source: Public Record Report a problem
        9/15/2000Sold$548,000$146/sqft
        Source: Public Record Report a problem

        Public tax history

        YearProperty taxesTax assessment
        2025$15,118 +2.2%$1,388,148 +2%
        2024$14,796 +1.6%$1,360,930 +2%
        2023$14,562 +0.7%$1,334,246 +2%
        2022$14,465 +1.7%$1,308,085 +2%
        2021$14,223 -0.3%$1,282,437 +1%
        2020$14,268 $1,269,288 +2%
        2019$14,268 +3.8%$1,244,400 +11.1%
        2018$13,750 +11.8%$1,120,463 +2%
        2017$12,302 $1,098,494 +2%
        2016$12,302 +2.1%$1,076,955 +1.5%
        2015$12,053 -7.8%$1,060,779 -10.2%
        2014$13,077 $1,181,399 +0.5%
        2013-- $1,176,060
        2012-- $1,176,060 +2%
        2011-- $1,153,000 +7.3%
        2010-- $1,075,000 +8%
        2009-- $995,000 -22%
        2008-- $1,275,000
        2007-- $1,275,000 +2%
        2006-- $1,250,000 +79.7%
        2005-- $695,562 +2%
        2004-- $681,924 +1.9%
        2003-- $669,426 +19.8%
        2002-- $558,900 +2%
        2001$6,141 +59.1%$547,942 +74.1%
        2000$3,860 $314,736
        Find assessor info on the county website

        Monthly payment

        Est. payment

        Payment breakdown

        Explore the cost of this home by adjusting the details. Changes won't be saved.
        All calculations are estimates and provided by Zillow, Inc. for informational purposes only. Actual amounts may vary.
        HOA fees may include property taxes on listings classified as Co-Ops. Contact the listing agent and/or owner for fee details.
        Mortgage interest rates are dependent on a number of factors, including credit score, down payment, and repayment length. Interest rate data provided by Zillow Group Marketplace, Inc. as of 1/1/1970 from various mortgage lenders with which we have lead or other similar arrangements; the Estimated Payment is an average of those rates.
        See how much you could borrow to make a competitive offer.

        Climate risks

        Neighborhood: Imperial Parkhurst

        Getting around

        73 / 100
        Very Walkable
        28 / 100
        Some Transit
        49 / 100
        Somewhat Bikeable

        Nearby schools

        GreatSchools rating
        Schools provided by the listing agent
        • Elementary: Golden
        • Middle: Tuffree
        • High: El Dorado

        Source: CRMLS. This data may not be complete. We recommend contacting the local school district to confirm school assignments for this home.

        A local agent can set up tours, give advice and negotiate with sellers.

        Browse local experts

        Similar homes

          1. Local buyer's agents are ready to help