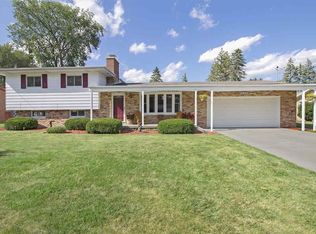

Welcome home to this beautiful brick ranch located in desirable Saginaw Township! This well-maintained 3-bedroom, 1.5-bath home offers comfortable living with timeless charm and modern updates throughout. Step inside to find a spacious layout featuring a cozy fireplace perfect for relaxing evenings and a convenient first-floor laundry area for everyday ease. The partially finished basement provides additional living or entertaining space with endless possibilities for a recreation room, home office, or workout area. OPEN HOUSE MAY 17TH 2 PM- 4PM! Enjoy peace of mind with newer windows that bring in plenty of natural light while improving energy efficiency. Outside, the fenced backyard offers privacy and plenty of room for pets, play, or summer gatherings. This move-in-ready home combines comfort, functionality, and location — all in one fantastic package. Don’t miss your opportunity to make this Saginaw Township gem your own!
Sold for $234,900
Zillow last checked:
Listing updated:
Bought with:
Heather Shephard, 6501373593
Pinnacle Realty
Source: MiRealSource,MLS#: 50207673 Originating MLS: Saginaw Board of REALTORS
Originating MLS: Saginaw Board of REALTORSPrice history
| Date | Event | Price |
|---|---|---|
| 7/17/2026 | Pending sale | $234,900$109/sqft |
Source:  MiRealSource #50207673 Report a problem MiRealSource #50207673 Report a problem | ||
| 7/16/2026 | Sold | $234,900$109/sqft |
Source: MiRealSource #50207673 Report a problem | ||
| 6/2/2026 | Listed for sale | $234,900$109/sqft |
Source: MiRealSource #50207673 Report a problem | ||
| 5/19/2026 | Pending sale | $234,900$109/sqft |
Source: MiRealSource #50207673 Report a problem | ||
| 5/15/2026 | Listed for sale | $234,900+62%$109/sqft |
Source: MiRealSource #50207673 Report a problem | ||
| 9/7/2017 | Sold | $145,000$67/sqft |
Source: MiRealSource #31321144 Report a problem | ||
| 8/1/2017 | Pending sale | $145,000$67/sqft |
Source: Pinnacle Realty #31321144 Report a problem | ||
| 7/17/2017 | Price change | $145,000-2.7%$67/sqft |
Source: Pinnacle Realty #31321144 Report a problem | ||
| 6/17/2017 | Listed for sale | $149,000$69/sqft |
Source: Pinnacle Realty #31321144 Report a problem | ||
| 6/5/2017 | Pending sale | $149,000$69/sqft |
Source: Pinnacle Realty #31321144 Report a problem | ||
| 5/31/2017 | Listed for sale | $149,000+29.7%$69/sqft |
Source: Pinnacle Realty #31321144 Report a problem | ||
| 11/9/2011 | Sold | $114,900+129.8%$53/sqft |
Source: Public Record Report a problem | ||
| 4/21/2011 | Sold | $50,000+1%$23/sqft |
Source:  MiRealSource #20063252 Report a problem MiRealSource #20063252 Report a problem | ||
| 3/28/2011 | Listed for sale | $49,500-52.8%$23/sqft |
Source: CENTURY 21 Signature Realty #110866 Report a problem | ||
| 4/14/2010 | Sold | $104,800-23.8%$49/sqft |
Source: Public Record Report a problem | ||
| 12/6/2002 | Sold | $137,500$64/sqft |
Source: Public Record Report a problem | ||
Get a cash offer in 3 minutes
Find out how much your home could sell for in as little as 3 minutes with a no-obligation cash offer.
Estimated market value
$234,500
