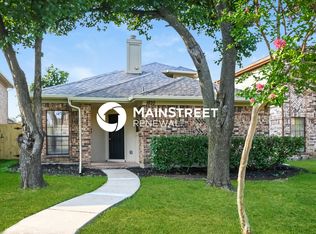
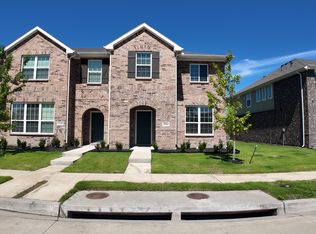
Newly built in 2024, this modern 3-bedroom, 2.5-bath townhome with an attached 2-car garage offers a perfect balance of style, space, and low-maintenance living. The open two-story floor plan is move-in ready and features luxury vinyl plank flooring, soft neutral finishes, and a layout ideal for both everyday living and entertaining.
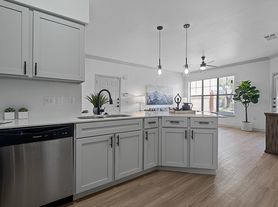
The kitchen is thoughtfully designed with granite countertops, contemporary cabinetry, stainless steel appliances, and generous storage. Expansive counter space and bar seating make it perfect for casual dining or hosting guests.
Upstairs, the spacious primary suite provides a private retreat with abundant natural light, a spa-inspired bathroom, and dual walk-in closets. Secondary bedrooms are well-sized and versatile, ideal for guests, a home office, or additional living space.
An oversized attached garage adds everyday convenience. The home is ideally located within walking distance to Town East Park, offering playgrounds, a pool, picnic areas, sports courts, and scenic trails. The community also features a dog park and pavilion for outdoor enjoyment. HOA-maintained front yard lawn care and included blanket insurance contribute to a truly low-maintenance lifestyle.
Just 15 minutes from Dallas, this home offers easy access to shopping, dining, and entertainment delivering modern comfort, convenience, and exceptional value.
No smoking inside, no eviction history
House for rent
Accepts Zillow applications
$2,450/moFees may apply
2941 Baneberry Ln, Mesquite, TX 75150
3beds
1,810sqft
Price may not include required fees and charges. Price shown reflects the lease term provided. Learn more|
Single family residence
Available now
Cats, dogs OK
Air conditioner, central air
In unit laundry
Attached garage parking
Baseboard, central
What's special
Contemporary cabinetryStainless steel appliancesLuxury vinyl plank flooringOpen two-story floor planGranite countertopsSoft neutral finishesDual walk-in closets
- 209 days |
- -- |
- -- |
Zillow last checked:
Listing updated:
Travel times
Facts & features
Interior
Bedrooms & bathrooms
- Bedrooms: 3
- Bathrooms: 3
- Full bathrooms: 2
- 1/2 bathrooms: 1
Heating
- Baseboard, Central
Cooling
- Air Conditioner, Central Air
Appliances
- Included: Dishwasher, Dryer, Freezer, Microwave Oven, Oven, Refrigerator, Washer
- Laundry: In Unit
Features
- Kitchen Island
- Flooring: Carpet, Hardwood
Interior area
- Total interior livable area: 1,810 sqft
Property
Parking
- Parking features: Attached, Garage
- Has attached garage: Yes
- Details: Contact manager
Features
- Exterior features: Corner Home, Natural Light, New Appliance Package, Oversized Primary Suite
Lot
- Features: Front Yard
Details
- Additional structures: Garage(s)
- Parcel number: 380440400B0160000
Construction
Type & style
- Home type: SingleFamily
- Property subtype: Single Family Residence
Community & HOA
Location
- Region: Mesquite
Financial & listing details
- Lease term: 1 Year
Nearby apartments for rent
Price history
| Date | Event | Price |
|---|---|---|
| 7/13/2026 | Price change | $2,450-2%$1/sqft |
Source: Zillow Rentals Report a problem | ||
| 2/10/2026 | Listed for rent | $2,500$1/sqft |
Source: Zillow Rentals Report a problem | ||
Neighborhood: Town East
Nearby schools
GreatSchools rating
- 7/10Tosch Elementary SchoolGrades: PK-5Distance: 0.5 mi
- 4/10McDonald Middle SchoolGrades: 6-8Distance: 0.5 mi
- 4/10North Mesquite High SchoolGrades: 9-12Distance: 0.2 mi