Skip main navigation
Off market
Street View
  • $452,800

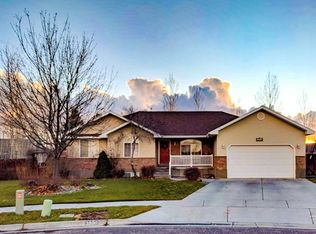
    2941 Brownstone Circle, Ammon, ID 83406

    5beds
    2,508sqft
    Single Family Residence
    Built in 1998
    0.27 Acres Lot
    $452,800 Zestimate®
    $181/sqft
    $2,205 Estimated rent

    Home value

    $452,800

    $430,000 - $475,000

    $2,205/mo

    Zestimate® history
    Loading
    Loading...

    Owner options

    List your home for rent

    $2,205/mo

    Rent Zestimate®

    Find your next renter with Zillow Rental Manager. Plus, with online applications, you can quickly screen prospective tenants – for free.

    Learn more

    $2,205/mo

    Rent Zestimate®

    Refinance and save

    $2,672/mo

    Est. payment

    Refinancing to a lower rate could help reduce your monthly payments and save thousands over the life of the loan.

    See today's rates

    $2,672/mo

    Est. payment

    Explore your selling options

    Work with a Zillow partner agent

    Leverage their expertise and Zillow's premium Showcase listings to get your home seen by more buyers.

    Get started

    List with your own agent

    Get your home in front of millions of buyers by listing it on Zillow.

    Learn how to do it

    Sell it yourself

    Take full control of how buyers see your home on Zillow by listing For Sale by Owner (FSBO).

    List your home

    What's special

    Just a quick walk to Sandcreek Commons, Edwards Theater, and so many more shopping and dining experiences, 2941 Brownstone is the perfect home to call your own. Upon arriving, you'll notice several features, including the sought after RV parking and fully fenced yard. Inside, you'll be greeted by a large living room, dripping with natural light from the large front picture window. Continue on into the kitchen and dining area, with a beautiful bay window, and tons of counter and cabinet space. The sleek stainless appliances and luxury hardwood floors will be loved for many years to come. Beautiful LVP floors continue into the master suite, which has a private master bath and a darling barn door. The main floor holds an additional two bedrooms along with one more full bathroom. The finished basement is great for relaxing after a long day in front of the cozy gas fireplace, while the shiplap wall keeps this home right on trend. With two more bedrooms, one more full bathroom, and a large storage room, you'll have all the space you need. Say goodbye to your electric bill, this home also has solar panels!

    This property is off market, which means it's not currently listed for sale or rent on Zillow. This may be different from what's available on other websites or public sources.

    Zillow last checked:

    Listing updated:

    Listed by:

    Anthony Elizondo,

    eXp Realty LLC

    Bought with:

    Keller Williams Realty East Idaho

    Source: eXp Realty,MLS#: 2140374

    Facts & features

    Interior

    Bedrooms & bathrooms
    • Bedrooms: 5
    • Bathrooms: 3
    • Full bathrooms: 3
    Heating
    • Natural Gas, Forced Air
    Cooling
    • Central Air
    Appliances
    • Included: Dishwasher, Disposal, Microwave, Gas Range, Refrigerator, Gas Water Heater
    • Laundry: Main Level
    Features
    • Formal Dining Room, Master Bath, Pantry, Master Downstairs, Storage, Ceiling Fan(s), New Paint-Partial, Walk-In Closet(s)
    • Flooring: New Floor Coverings-Partial
    • Basement: Full, Finished
    • Has fireplace: Yes
    • Fireplace features: 1, Gas
    Interior area
    • Total structure area: 2,508
    • Total interior livable area: 2,508 sqft
    • Finished area above ground: 1,254
    • Finished area below ground: 1,254

    Property

    Parking
    • Total spaces: 2
    • Parking features: 2 Stalls, Attached, RV Carport, Concrete
    • Attached garage spaces: 2
    • Has uncovered spaces: Yes
    Features
    • Levels: One
    • Patio & porch: 1, Patio
    • Fencing: Wood,Full
    Lot
    • Size: 0.27 Acres
    • Features: Concrete Curbing, Garden, Sprinkler System Full, Established Lawn, Many Trees, Flower Beds, Sprinkler-Auto, Cul-De-Sac, Low Traffic, Near Mall/Shop
    Details
    • Additional structures: Shed(s)
    • Zoning description: Ammon R1-Residence Zone
    • Special conditions: Standard

    Construction

    Type & style
    • Home type: SingleFamily
    • Property subtype: Single Family Residence
    Materials
    • Vinyl Siding, Stone
    • Foundation: Concrete Perimeter
    Condition
    • Year built: 1998

    Utilities & green energy

    • Sewer: Public Sewer
    • Water: Public

    Community & HOA

    Community
    • Subdivision: Stonehaven-Bon
    HOA
    • Has HOA: No
    Location
    • Region: Idaho Falls

    Financial & listing details

    • Price per square foot: $181/sqft
    • Annual tax amount: $1,339
    • Date on market: 4/29/2026
    • Listing terms: FHA,Cash,VA Loan,Conventional
    • Inclusions: Oven/Range, Dishwasher, Fridge, Microwave, Shed In Backyard, Solar Panels
    • Exclusions: Washer, Dryer, Seller's Personal Property.

    Price history

    DateEventPrice
    11/10/2021Sold--
    Source: eXp Realty #207310802 Report a problem

    Public tax history

    Tax history is unavailable.

    Neighborhood: 83406

    Nearby schools

    GreatSchools rating
    Schools provided by the listing agent
    • Elementary: Ammon 93EL
    • Middle: Sandcreek 93JH
    • High: Hillcrest 93HS

    Source: eXp Realty. This data may not be complete. We recommend contacting the local school district to confirm school assignments for this home.

    Get pre-qualified for a loan
    At Zillow Home Loans, we can pre-qualify you in as little as 5 minutes with no impact to your credit score.

    An equal housing lender. NMLS #10287.

    Sell for more on Zillow
    Get a Zillow Showcase℠ listing at no additional cost and you could sell for .
    $452,800
    2% more
    +$9,056
    With Zillow Showcase(estimated)
    $461,856