Skip main navigation
Closed
  • $1,224,100

    2941 Carradale Dr, Roseville, CA 95661

    5beds
    3,716sqft
    Single Family Residence
    Built in 2002
    0.26 Acres Lot
    $1,224,100 Zestimate®
    $329/sqft
    $4,874 Estimated rent

    Home value

    $1,224,100

    $1.16M - $1.29M

    $4,874/mo

    Zestimate® history
    Loading
    Loading...

    Owner options

    List your home for rent

    $4,874/mo

    Rent Zestimate®

    Find your next renter with Zillow Rental Manager. Plus, with online applications, you can quickly screen prospective tenants – for free.

    Learn more

    $4,874/mo

    Rent Zestimate®

    Refinance and save

    $7,649/mo

    Est. payment

    Refinancing to a lower rate could help reduce your monthly payments and save thousands over the life of the loan.

    See today's rates

    $7,649/mo

    Est. payment

    Explore your selling options

    Work with a Zillow partner agent

    Leverage their expertise and Zillow's premium Showcase listings to get your home seen by more buyers.

    Get started

    List with your own agent

    Get your home in front of millions of buyers by listing it on Zillow.

    Learn how to do it

    Sell it yourself

    Take full control of how buyers see your home on Zillow by listing For Sale by Owner (FSBO).

    List your home

    What's special

    Fitness roomCovered patioLarge balconyDouble gateLarge bathroomRaised garden bedsImpeccably maintained

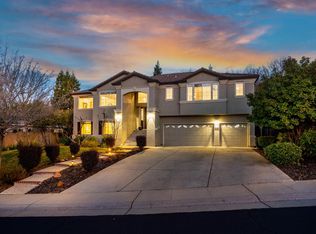
    Beautiful Elliott-built home with a spacious, functional floor plan in sought-after Stoneridge. This Diamond model offers a main floor with a formal great room, open kitchen and family room, bedroom, and full bathroom. Upstairs, the primary suite has a large balcony to enjoy the beautiful views and a large bathroom with two water closets. The second floor also has a junior suite, two additional bedrooms, and a bonus/flex space that can be an office, playroom, fitness room, among other possibilities. The home has been impeccably maintained and shows incredible attention to detail throughout including Nest thermostats, whole house fans, newer stainless-steel appliances, and an insulated, temperature-controlled wine room. The backyard has space for a pool, a newer built-in BBQ, covered patio, raised garden beds, and lawn area. Additionally, the property boasts a tandem garage with built-in cabinetry and a double gate on the side yard for RV/boat parking. To top it off, the great location is close to shopping, dining, high-ranked schools, recreation trails, freeway access, and medical and fitness facilities.

    This property is not currently displayed as for sale or rent on Zillow. This may be different from what's on other websites or public sources.

    Zillow last checked:

    Listing updated:

    Listed by:

    Kendra Bishop DRE #01362018 916-458-5488,

    RE/MAX Gold,

    Dana Svanum DRE #01882354 916-893-8666,

    RE/MAX Gold

    Bought with:

    Steve Lanzi, DRE #01913279

    Nationwide Real Estate

    Source: MetroList Services of CA,MLS#: 223060464Originating MLS: MetroList Services, Inc.

    Facts & features

    Interior

    Bedrooms & bathrooms
    • Bedrooms: 5
    • Bathrooms: 4
    • Full bathrooms: 4
    Rooms
    • Room types: Loft, Master Bathroom, Bathroom, Master Bedroom, Dining Room, Family Room, Kitchen, Laundry, Living Room
    Primary bedroom
    • Features: Balcony
    Primary bathroom
    • Features: Shower Stall(s), Double Vanity, Tile, Tub, Multiple Shower Heads, Walk-In Closet(s)
    Dining room
    • Features: Breakfast Nook, Bar, Dining/Living Combo, Formal Area
    Kitchen
    • Features: Breakfast Area, Pantry Closet, Granite Counters, Island w/Sink
    Heating
    • Central, Zoned, Natural Gas
    Cooling
    • Ceiling Fan(s), Central Air, Whole House Fan, Zoned
    Appliances
    • Included: Built-In Electric Oven, Built-In Gas Range, Range Hood, Dishwasher, Disposal, Microwave, Dryer, Washer
    • Laundry: Laundry Room, Ground Floor, Inside Room
    Features
    • Flooring: Carpet, Tile, Wood
    • Number of fireplaces: 2
    • Fireplace features: Master Bedroom, Double Sided, Family Room, Gas Log
    Interior area
    • Total interior livable area: 3,716 sqft

    Property

    Parking
    • Total spaces: 3
    • Parking features: Attached, Boat, Garage Faces Front, Interior Access, Driveway
    • Attached garage spaces: 3
    • Has uncovered spaces: Yes
    Features
    • Stories: 2
    • Exterior features: Built-in Barbecue, Boat Storage
    • Fencing: Back Yard,Fenced
    Lot
    • Size: 0.26 Acres
    • Features: Auto Sprinkler F&R, Shape Regular, Landscape Back, Landscape Front, Low Maintenance
    Details
    • Additional structures: RV/Boat Storage
    • Parcel number: 455050026000
    • Zoning description: R-1
    • Special conditions: Standard

    Construction

    Type & style
    • Home type: SingleFamily
    • Architectural style: Contemporary
    • Property subtype: Single Family Residence
    Materials
    • Block, Concrete, Stone, Stucco, Frame, Wood
    • Foundation: Slab
    • Roof: Tile
    Condition
    • Year built: 2002
    Details
    • Builder name: Elliott

    Utilities & green energy

    • Sewer: In & Connected
    • Water: Public
    • Utilities for property: Cable Available, Public, DSL Available, Internet Available, Natural Gas Connected

    Community & HOA

    Location
    • Region: Roseville

    Financial & listing details

    • Price per square foot: $329/sqft
    • Tax assessed value: $1,089,000
    • Annual tax amount: $12,655
    • Date on market: 7/3/2025
    • Road surface type: Paved

    Price history

    DateEventPrice
    7/20/2023Sold$1,150,500+5.7%$310/sqft
    Source: MetroList Services of CA #223060464 Report a problem
    7/6/2023Pending sale$1,088,000$293/sqft
    Source: MetroList Services of CA #223060464 Report a problem
    6/30/2023Listed for sale$1,088,000+57.7%$293/sqft
    Source: MetroList Services of CA #223060464 Report a problem
    6/18/2014Sold$690,000-0.7%$186/sqft
    Source: MetroList Services of CA #14031220 Report a problem
    2/21/2014Listing removed$695,000$187/sqft
    Source: SACM #13055027 Report a problem
    10/25/2013Price change$695,000-4.1%$187/sqft
    Source: SACM #13055027 Report a problem
    9/14/2013Price change$725,000-9.4%$195/sqft
    Source: SACM #13055027 Report a problem
    7/29/2013Price change$799,900+4.8%$215/sqft
    Source: Owner Report a problem
    6/20/2013Price change$763,000+7.2%$205/sqft
    Source: Owner Report a problem
    5/14/2013Listed for sale$712,000+45.3%$192/sqft
    Source: Owner Report a problem
    5/8/2003Sold$490,000$132/sqft
    Source: Public Record Report a problem

    Public tax history

    YearProperty taxesTax assessment
    2025$12,655 -5.4%$1,089,000 -5.3%
    2024$13,385 +34.9%$1,150,500 +41.5%
    2023$9,925 0%$812,992 +2%
    2022$9,928 +2.2%$797,052 +2%
    2021$9,719 +8.4%$781,424 +10.4%
    2020$8,969 $708,000 +1.9%
    2019$8,969 +3.2%$695,000 +1.2%
    2018$8,690 +3.2%$687,000 +5.7%
    2017$8,421 +2.3%$650,000 +4.2%
    2016$8,235 -9.1%$624,000 -9.2%
    2015$9,062 +17.2%$687,000 +17.9%
    2014$7,729 $582,931 +0.5%
    2013-- $580,298 +21.1%
    2012-- $479,000 -0.8%
    2011-- $483,000 -12.8%
    2010-- $553,598 -0.2%
    2009-- $554,914 +2%
    2008-- $544,035 +2%
    2007-- $533,368 +2%
    2006-- $522,911 +2.7%
    2005-- $509,129 +2%
    2004-- $499,147 +38.1%
    2003-- $361,444 +8586.5%
    2002-- $4,161
    Find assessor info on the county website

    Neighborhood: Stoneridge

    Nearby schools

    GreatSchools rating
    Get a cash offer in 3 minutes
    Find out how much your home could sell for in as little as 3 minutes with a no-obligation cash offer.
    Estimated market value
    $1,224,100
    Get a cash offer in 3 minutes
    Find out how much your home could sell for in as little as 3 minutes with a no-obligation cash offer.
    Estimated market value
    $1,224,100