Welcome to this beautifully upgraded 6-bedroom, 4-bathroom home offering 3,069 square feet of spacious living in the highly desirable Mirada at Pebble Canyon community. Thoughtfully updated from top to bottom, this exceptional residence combines modern finishes with timeless comfort.
The open-concept floor plan is filled with natural light and features a spacious family room with a cozy fireplace, a chef-inspired kitchen with quartz countertops, stainless steel appliances, abundant cabinetry, a pantry, and a brand-new dishwasher. Two bedrooms are conveniently located on the main level, making this home ideal for guests, multigenerational living, or a home office.
Upstairs, the luxurious primary suite offers a private balcony, fireplace, spa-inspired ensuite bathroom, and a generous walk-in closet, along with three additional bedrooms featuring brand-new carpeting.
This home boasts an impressive list of recent upgrades, including new hardwood flooring, new carpet upstairs, new windows, new plantation shutters, a new rear sliding glass door, a new A/C unit, a new water softener, a new dishwasher, and a new washer and dryer, providing peace of mind and move-in-ready convenience.
Step outside to your private backyard retreat featuring a sparkling pool, relaxing spa, covered patio, and plenty of space for entertaining or enjoying the beautiful Nevada weather. Additional highlights include a 3-car garage, mature landscaping, and a prime Henderson location close to parks, top-rated schools, shopping, dining, and easy freeway access.
This meticulously maintained home offers the perfect combination of space, luxury, and extensive upgrades, an exceptional opportunity you won't want to miss.
Active
$725,000
2941 Copper Cove Dr, Henderson, NV 89074
6beds
3,068sqft
Single Family Residence
Built in 1993
7,840 Square Feet Lot
$700,800 Zestimate®
$236/sqft
$16/mo HOA
What's special
Sparkling poolQuartz countertopsChef-inspired kitchenCovered patioMature landscapingRelaxing spaPrivate backyard retreat
- 7 days |
- 570 |
- 63 |
Likely to sell faster than
Zillow last checked:
Listing updated:
Listed by:
Jacques O. Papon S.0172057 (702)809-2781,
Realty ONE Group, Inc
Source: LVR,MLS#: 2800107 Originating MLS: Greater Las Vegas Association of Realtors Inc
Originating MLS: Greater Las Vegas Association of Realtors IncFacts & features
Interior
Bedrooms & bathrooms
- Bedrooms: 6
- Bathrooms: 4
- Full bathrooms: 2
- 3/4 bathrooms: 1
- 1/2 bathrooms: 1
Primary bedroom
- Description: Balcony,Ceiling Fan,Closet
- Dimensions: 19X15
Bedroom 2
- Description: Ceiling Fan,Closet
- Dimensions: 11X12
Bedroom 3
- Description: Ceiling Fan,Closet
- Dimensions: 11X11
Bedroom 4
- Description: Ceiling Fan,Closet
- Dimensions: 18X15
Bedroom 5
- Description: Ceiling Fan,Closet
- Dimensions: 12X11
Bedroom 6
- Description: Ceiling Fan,Closet
- Dimensions: 11X11
Family room
- Description: Ceiling Fan,Downstairs
- Dimensions: 18X15
Kitchen
- Description: Breakfast Bar/Counter,Island,Stainless Steel Appliances
Living room
- Description: Front
- Dimensions: 16X14
Heating
- Central, Gas
Cooling
- Central Air, Electric
Appliances
- Included: Dryer, Gas Cooktop, Disposal, Gas Range, Microwave, Refrigerator, Washer
- Laundry: Gas Dryer Hookup, Main Level
Features
- Bedroom on Main Level, Ceiling Fan(s), Window Treatments
- Flooring: Hardwood, Tile
- Windows: Blinds
- Number of fireplaces: 2
- Fireplace features: Family Room, Gas, Primary Bedroom
Interior area
- Total structure area: 3,068
- Total interior livable area: 3,068 sqft
Video & virtual tour
Property
Parking
- Total spaces: 3
- Parking features: Attached, Garage, Private
- Attached garage spaces: 3
Features
- Stories: 2
- Patio & porch: Balcony, Covered, Patio
- Exterior features: Balcony, Patio, Private Yard
- Has private pool: Yes
- Pool features: In Ground, Private, Pool/Spa Combo
- Has spa: Yes
- Fencing: Brick,Back Yard
Lot
- Size: 7,840 Square Feet
- Features: Landscaped, < 1/4 Acre
Details
- Parcel number: 17724110044
- Zoning description: Multi-Family
- Horse amenities: None
Construction
Type & style
- Home type: SingleFamily
- Architectural style: Two Story
- Property subtype: Single Family Residence
Materials
- Roof: Tile
Condition
- Resale
- Year built: 1993
Utilities & green energy
- Electric: Photovoltaics Third-Party Owned
- Sewer: Public Sewer
- Water: Public
- Utilities for property: Underground Utilities
Green energy
- Energy efficient items: Solar Panel(s)
Community & HOA
Community
- Subdivision: Mirada At Pebble Canyon
HOA
- Has HOA: Yes
- Services included: Association Management
- HOA fee: $48 quarterly
- HOA name: Peeble Canyon
- HOA phone: 702-458-2580
Location
- Region: Henderson
Financial & listing details
- Price per square foot: $236/sqft
- Tax assessed value: $429,843
- Annual tax amount: $2,292
- Date on market: 7/14/2026
- Listing agreement: Exclusive Right To Sell
- Listing terms: Cash,Conventional,FHA,VA Loan
- Ownership: Single Family Residential
Estimated market value
$700,800
$666,000 - $736,000
$4,001/mo
Price history
| Date | Event | Price |
|---|---|---|
| 7/14/2026 | Listed for sale | $725,000+13.3%$236/sqft |
Source:  LVR #2800107 Report a problem LVR #2800107 Report a problem | ||
| 3/28/2023 | Sold | $640,000+0.8%$209/sqft |
Source: LVR #2474047 Report a problem | ||
| 2/22/2023 | Contingent | $635,000$207/sqft |
Source: LVR #2474047 Report a problem | ||
| 2/15/2023 | Listed for sale | $635,000+149%$207/sqft |
Source: LVR #2474047 Report a problem | ||
| 11/3/2011 | Sold | $255,000-1.9%$83/sqft |
Source: Public Record Report a problem | ||
| 9/9/2011 | Listed for sale | $259,900+23.5%$85/sqft |
Source: RealtyExecutives of Nevada #1183331 Report a problem | ||
| 8/3/2011 | Sold | $210,500-63.7%$69/sqft |
Source: Public Record Report a problem | ||
| 8/2/2004 | Sold | $580,000+106.4%$189/sqft |
Source: Public Record Report a problem | ||
| 9/29/2000 | Sold | $281,000$92/sqft |
Source: Public Record Report a problem | ||
Public tax history
| Year | Property taxes | Tax assessment |
|---|---|---|
| 2026 | $2,295 -22.2% | $150,445 -4% |
| 2025 | $2,951 -1.8% | $156,714 +8.5% |
| 2024 | $3,005 +8% | $144,420 +9.9% |
| 2023 | $2,782 +3% | $131,432 +3.2% |
| 2022 | $2,701 +3% | $127,361 +5.6% |
| 2021 | $2,622 +3% | $120,619 +4.3% |
| 2020 | $2,545 +3% | $115,595 +4.5% |
| 2019 | $2,471 +5.7% | $110,643 |
| 2018 | $2,338 | $110,643 +4.4% |
| 2017 | $2,338 | $105,948 +2% |
| 2016 | $2,338 -10.3% | $103,846 +5.7% |
| 2015 | $2,608 +2.7% | $98,268 +31.1% |
| 2014 | $2,540 | $74,949 |
| 2013 | -- | $74,949 -11.2% |
| 2012 | -- | $84,406 -2.1% |
| 2011 | -- | $86,234 +1.1% |
| 2010 | -- | $85,269 -20.5% |
| 2009 | -- | $107,269 |
| 2008 | -- | $107,269 -29% |
| 2007 | -- | $151,045 +7.4% |
| 2006 | -- | $140,664 +36.5% |
| 2005 | -- | $103,047 +16.9% |
| 2004 | -- | $88,165 +3.9% |
| 2003 | -- | $84,865 +2.2% |
| 2002 | -- | $83,030 +8% |
| 2001 | -- | $76,850 |
Find assessor info on the county website
Monthly payment
Est. payment
Payment breakdown
Explore the cost of this home by adjusting the details. Changes won't be saved.Climate risks
Neighborhood: Paradise
Nearby schools
GreatSchools rating
- 4/10Aggie Roberts Elementary SchoolGrades: PK-5Distance: 1.4 mi
- 5/10Jack Lund Schofield Middle SchoolGrades: 6-8Distance: 1.1 mi
- 6/10Silverado High SchoolGrades: 9-12Distance: 1 mi
Schools provided by the listing agent
- Elementary: Roberts, Aggie,Roberts, Aggie
- Middle: Schofield Jack Lund
- High: Silverado
Source: LVR. This data may not be complete. We recommend contacting the local school district to confirm school assignments for this home.
- $601,6003 bd3 ba2.6k sqft2921 Copper Cove Dr, Henderson, NV 89074Off Market
- $596,1005 bd4 ba2.7k sqft2961 Copper Cove Dr, Henderson, NV 89074Off Market
- $428,5003 bd3 ba1.7k sqft2930 Seasons Ave, Henderson, NV 89074Off Market
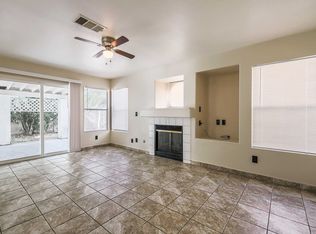
- $435,9003 bd2 ba1.5k sqft2950 Seasons Ave, Henderson, NV 89074Off Market
- $402,4003 bd2 ba1.5k sqft2910 Seasons Ave, Henderson, NV 89074Off Market
- $614,5004 bd3 ba2.6k sqft2981 Copper Cove Dr, Henderson, NV 89074Off Market
- $660,0004 bd3 ba2.6k sqft2901 Copper Cove Dr, Henderson, NV 89074Sold
- $407,2003 bd1 ba1.2k sqft2970 Seasons Ave, Henderson, NV 89074Off Market
A local agent can set up tours, give advice and negotiate with sellers.
Similar homes
- $625,0005 bd3 ba2.8k sqft2848 Via Terra St, Henderson, NV 89074For Sale
 MLS ID #2802026, Edwin B. Corales, LIFE Realty District. LVR
 - $565,0004 bd3 ba2.4k sqft3255 Lubec Valley Ln, Henderson, NV 89074For Sale
 MLS ID #2799641, Kendra Rich, eXp Realty. LVR
 - $610,0005 bd3 ba2.8k sqft2553 Hummingbird Hill Ave, Henderson, NV 89074For Sale
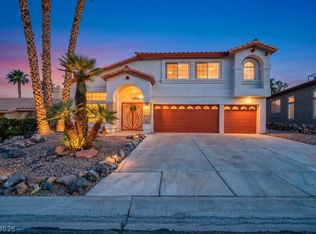 MLS ID #2789747, Johnny E. Doyle JR, Keller Williams Realty Las Veg. LVR
 - $699,0005 bd3 ba2.7k sqft2196 Pescara Ct, Las Vegas, NV 89123For Sale
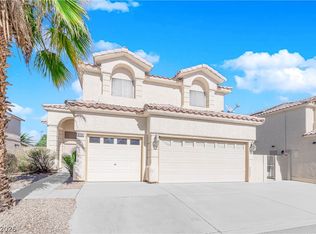 MLS ID #2796255, Rochanna Ghafouria, The Collection. LVR
 - $755,0005 bd3 ba3.2k sqft2441 Antler Point Dr, Henderson, NV 89074For SaleMLS ID #2791585, David S. Hofer, BHGRE Universal. LVR
- $660,0005 bd3 ba3.4k sqft2721 Mallard Landing Ave, Henderson, NV 89074For SaleMLS ID #2785294, Juan A. Martinez Jr, Century 21 Americana. LVR
- $629,5005 bd3 ba3.2k sqft2403 Alpine Meadows Ave, Henderson, NV 89074For SaleMLS ID #2773313, Leslie S. Carver, BHHS Nevada Properties. LVR
- $850,0003 bd4 ba2.5k sqft2511 Hacker Dr, Henderson, NV 89074For SaleMLS ID #2800901, Joseph Debenedetto, Boeckle & Co.. LVR
- $649,9995 bd3 ba3.2k sqft1066 Aspen Valley Ave, Las Vegas, NV 89123For SaleMLS ID #2800311, Stephen Ord, KNJ Real Estate. LVR
- $445,0003 bd2 ba1.5k sqft2803 Camelback Ln, Henderson, NV 89074For SaleMLS ID #2801350, Susan Brigola, Legacy Real Estate Group. LVR
- $624,9004 bd3 ba2.1k sqft21 Megan Dr, Henderson, NV 89074For SaleMLS ID #2792543, Noah Bates, Rustic Properties. LVR
- $800,0004 bd3 ba2.9k sqft214 Ultra Dr, Henderson, NV 89074For SaleMLS ID #2798419, Brian Morris, Keller Williams MarketPlace. LVR
- $639,9004 bd3 ba2k sqft2720 Knightsbridge Rd, Henderson, NV 89074For SaleMLS ID #2798565, Angel Bothof, Angel Bothof. LVR
- $749,9004 bd4 ba3k sqft2244 Alanhurst Dr, Henderson, NV 89052For SaleMLS ID #2799088, John Sullivan, Huntington & Ellis, A Real Est. LVR
- $674,9994 bd3 ba2.2k sqft8121 Handle Bar Ln, Las Vegas, NV 89123For SaleMLS ID #2799891, Tonya Aldinger, Wynn Realty Group. LVR
- $639,9005 bd3 ba3k sqft277 Via Tempesto St, Henderson, NV 89074For SaleMLS ID #2793643, Craig Tann, Huntington & Ellis, A Real Est. LVR
- $675,0004 bd3 ba2.5k sqft2081 Dakota Lodge Ave, Las Vegas, NV 89123For SaleMLS ID #2797228, Stacey Martini, THE Brokerage A RE Firm. LVR
- $559,9994 bd3 ba1.9k sqft9034 Trombone Ln, Henderson, NV 89074For SaleMLS ID #2783724, Thomas Sullivan, Huntington & Ellis, A Real Est. LVR
- $575,0003 bd2 ba1.6k sqft2583 Hummingbird Hill Ave, Henderson, NV 89074For SaleMLS ID #2793593, Patricia A. Holthausen, Prominent Realty Group LLC. LVR
- $1,025,0005 bd4 ba3.9k sqft2496 Ram Crossing Way, Henderson, NV 89074For SaleMLS ID #2801159, John Sullivan, Huntington & Ellis, A Real Est. LVR
