Charming 2-bedroom, 2-bath downstairs condo featuring a huge enclosed patio for added privacy and security. The lovely kitchen offers stainless steel appliances, granite countertops, a breakfast bar, pantry, and a cozy dining nook. The fireplace with a electric log adds warmth and style to the living space. Includes an assigned covered carport plus ample guest parking. Community amenities include a pool, tennis courts, and basketball courts. Conveniently located across from the police station, park, and community center, with easy access to shopping, dining, and transportation.
Pending
$124,898
2941 Country Manor Ln APT 22, Las Vegas, NV 89115
2beds
1,015sqft
Condominium
Built in 1983
-- sqft lot
$120,800 Zestimate®
$123/sqft
$229/mo HOA
What's special
Ample guest parkingLovely kitchenAssigned covered carportStainless steel appliancesCozy dining nookBreakfast barGranite countertops
- 123 days |
- 335 |
- 6 |
Zillow last checked:
Listing updated:
Listed by:
Mitchell B. Schwartz BS.0019845 702-303-0040,
Keller Williams MarketPlace
Source: LVR,MLS#: 2765889 Originating MLS: Greater Las Vegas Association of Realtors Inc
Originating MLS: Greater Las Vegas Association of Realtors IncFacts & features
Interior
Bedrooms & bathrooms
- Bedrooms: 2
- Bathrooms: 2
- Full bathrooms: 2
Primary bedroom
- Description: Ceiling Fan,Ceiling Light,Closet
- Dimensions: 14x15
Bedroom 2
- Description: Ceiling Fan,Closet
- Dimensions: 12x12
Family room
- Description: Downstairs
- Dimensions: 20x14
Kitchen
- Description: Breakfast Bar/Counter,Stainless Steel Appliances
Heating
- Central, Electric
Cooling
- Central Air, Electric
Appliances
- Included: Electric Range, Disposal, Microwave
- Laundry: Electric Dryer Hookup, Main Level
Features
- Bedroom on Main Level, Ceiling Fan(s), Primary Downstairs, Window Treatments
- Flooring: Carpet, Tile
- Windows: Blinds, Double Pane Windows
- Number of fireplaces: 1
- Fireplace features: Electric, Great Room
Interior area
- Total structure area: 1,015
- Total interior livable area: 1,015 sqft
Property
Parking
- Parking features: Assigned, Covered
Features
- Stories: 2
- Patio & porch: Enclosed, Patio
- Exterior features: Patio
- Pool features: Community
- Fencing: None
Lot
- Size: 9,552 Square Feet
- Features: Desert Landscaping, Landscaped, < 1/4 Acre
Details
- Parcel number: 14018211002
- Zoning description: Single Family
- Horse amenities: None
Construction
Type & style
- Home type: Condo
- Architectural style: Two Story
- Property subtype: Condominium
- Attached to another structure: Yes
Materials
- Drywall
- Roof: Asphalt
Condition
- Resale
- Year built: 1983
Utilities & green energy
- Electric: Photovoltaics None
- Sewer: Public Sewer
- Water: Public
- Utilities for property: Electricity Available
Green energy
- Energy efficient items: Windows
Community & HOA
Community
- Features: Pool
- Subdivision: Springpointe Condo Phase 1
HOA
- Has HOA: Yes
- Amenities included: Basketball Court, Pool, Security, Tennis Court(s)
- Services included: Association Management, Maintenance Grounds, Sewer, Security, Trash, Water
- HOA fee: $229 monthly
- HOA name: Spring Point
- HOA phone: 702-835-6904
Location
- Region: Las Vegas
Financial & listing details
- Price per square foot: $123/sqft
- Tax assessed value: $83,800
- Annual tax amount: $426
- Date on market: 3/19/2026
- Listing agreement: Exclusive Right To Sell
- Listing terms: Cash,Conventional
- Electric utility on property: Yes
Estimated market value
$120,800
$115,000 - $127,000
$1,152/mo
Price history
| Date | Event | Price |
|---|---|---|
| 7/1/2026 | Pending sale | $124,898$123/sqft |
Source:  LVR #2765889 Report a problem LVR #2765889 Report a problem | ||
| 6/23/2026 | Listed for sale | $124,898$123/sqft |
Source: LVR #2765889 Report a problem | ||
| 5/22/2026 | Contingent | $124,898$123/sqft |
Source: LVR #2765889 Report a problem | ||
| 5/13/2026 | Listed for sale | $124,898$123/sqft |
Source: LVR #2765889 Report a problem | ||
| 4/29/2026 | Contingent | $124,898$123/sqft |
Source: LVR #2765889 Report a problem | ||
| 4/14/2026 | Listed for sale | $124,898$123/sqft |
Source: LVR #2765889 Report a problem | ||
| 3/30/2026 | Contingent | $124,898$123/sqft |
Source: LVR #2765889 Report a problem | ||
| 3/19/2026 | Listed for sale | $124,898-37.6%$123/sqft |
Source: LVR #2765889 Report a problem | ||
| 3/12/2024 | Sold | $200,000-4.8%$197/sqft |
Source: LVR #2535565 Report a problem | ||
| 2/28/2024 | Pending sale | $210,000$207/sqft |
Source: LVR #2535565 Report a problem | ||
| 2/13/2024 | Price change | $210,000-2.3%$207/sqft |
Source: LVR #2535565 Report a problem | ||
| 1/16/2024 | Price change | $215,000-2.3%$212/sqft |
Source: LVR #2535565 Report a problem | ||
| 12/7/2023 | Price change | $220,000-2.2%$217/sqft |
Source: LVR #2535565 Report a problem | ||
| 10/19/2023 | Listed for sale | $225,000+108.3%$222/sqft |
Source: LVR #2535565 Report a problem | ||
| 3/24/2021 | Listing removed | -- |
Source: Owner Report a problem | ||
| 4/3/2019 | Listing removed | $1,095$1/sqft |
Source: Owner Report a problem | ||
| 3/20/2019 | Listed for rent | $1,095+21.7%$1/sqft |
Source: Owner Report a problem | ||
| 2/15/2019 | Listing removed | $900$1/sqft |
Source: Urban Nest Realty #2063726 Report a problem | ||
| 2/14/2019 | Sold | $108,000+10.2%$106/sqft |
Source: LVR #2063732 Report a problem | ||
| 1/22/2019 | Listed for rent | $900+0.6%$1/sqft |
Source: Urban Nest Realty #2063726 Report a problem | ||
| 7/27/2018 | Listing removed | $895$1/sqft |
Source: BHHS Nevada Properties #2011349 Report a problem | ||
| 7/12/2018 | Listed for rent | $895$1/sqft |
Source: BHHS Nevada Properties #2011349 Report a problem | ||
| 7/2/2018 | Sold | $98,000+10.1%$97/sqft |
Source: LVR #2004608 Report a problem | ||
| 6/23/2018 | Pending sale | $89,000$88/sqft |
Source: Realty ONE Group, Inc #2004608 Report a problem | ||
| 6/19/2018 | Listed for sale | $89,000+116.7%$88/sqft |
Source: Realty ONE Group, Inc #2004608 Report a problem | ||
| 5/12/1998 | Sold | $41,075-10.7%$40/sqft |
Source: Public Record Report a problem | ||
| 7/23/1996 | Sold | $46,000$45/sqft |
Source: Public Record Report a problem | ||
Public tax history
| Year | Property taxes | Tax assessment |
|---|---|---|
| 2026 | $429 +8% | $29,330 -2.5% |
| 2025 | $397 +7.8% | $30,071 -1.8% |
| 2024 | $368 +7.9% | $30,632 +20.2% |
| 2023 | $341 +7.9% | $25,484 +15.4% |
| 2022 | $316 +7.9% | $22,086 +1.2% |
| 2021 | $293 +6.9% | $21,823 +8.1% |
| 2020 | $274 +4.8% | $20,191 +12.8% |
| 2019 | $262 +6.8% | $17,892 |
| 2018 | $245 | $17,892 +18.1% |
| 2017 | $245 | $15,152 +19.6% |
| 2016 | $245 +4.1% | $12,669 +13.7% |
| 2015 | $235 | $11,143 +9.9% |
| 2014 | $235 | $10,136 |
| 2013 | -- | $10,136 +20.7% |
| 2012 | -- | $8,395 +6.4% |
| 2011 | -- | $7,891 +12.4% |
| 2010 | -- | $7,020 -35.4% |
| 2009 | -- | $10,869 |
| 2008 | -- | $10,869 -51.9% |
| 2007 | -- | $22,588 +60.2% |
| 2006 | -- | $14,100 +12.2% |
| 2005 | -- | $12,562 +26.5% |
| 2004 | -- | $9,930 -12.2% |
| 2003 | -- | $11,309 0% |
| 2002 | -- | $11,310 -8.3% |
| 2001 | -- | $12,330 |
Find assessor info on the county website
Monthly payment
Est. payment
Payment breakdown
Explore the cost of this home by adjusting the details. Changes won't be saved.Climate risks
Neighborhood: Sunrise Manor
Nearby schools
GreatSchools rating
- 4/10Myrtle Tate Elementary SchoolGrades: PK-5Distance: 0.9 mi
- 4/10Ed Von Tobel Middle SchoolGrades: 6-8Distance: 0.6 mi
- 2/10Sunrise Mountain High SchoolGrades: 9-12Distance: 4.2 mi
Schools provided by the listing agent
- Elementary: Tate, Myrtle,Tate, Myrtle
- Middle: Von Tobel Ed
- High: Sunrise Mountain School
Source: LVR. This data may not be complete. We recommend contacting the local school district to confirm school assignments for this home.
- $210,0003 bd2 ba1.2k sqft2941 Country Manor Ln APT 25, Las Vegas, NV 89115Sold
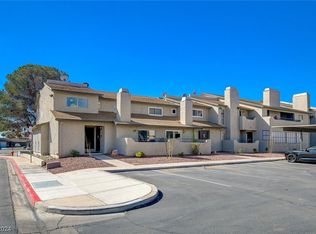
- $132,2002 bd1 ba957 sqft2941 Country Manor Ln APT 133, Las Vegas, NV 89115Off Market

- $139,6002 bd2 ba1k sqft2941 Country Manor Ln APT 134, Las Vegas, NV 89115Off Market
- $161,1002 bd2 ba1k sqft2941 Country Manor Ln APT 135, Las Vegas, NV 89115Off Market

- $150,6002 bd1 ba957 sqft2941 Country Manor Ln APT 136, Sunrise Manor Town, NV 89115Off Market
- $--2 bd2 ba1k sqft2941 Country Manor Ln, Las Vegas, NV 89115Off Market
- $135,2002 bd1 ba957 sqft2941 Country Manor Ln APT 21, Sunrise Manor, NV 89115Off Market
- $127,1002 bd1 ba862 sqft2941 Country Manor Ln APT 23, Las Vegas, NV 89115Off Market
A local agent can set up tours, give advice and negotiate with sellers.
Similar homes
- $149,9002 bd1 ba957 sqft3769 Carlyle Dr APT 74, Las Vegas, NV 89115For Sale
 MLS ID #2751701, Richard Huynh, John Griffith Realty. LVR
 - $140,0002 bd2 ba864 sqft4300 N Lamont St APT 233, Las Vegas, NV 89115For Sale
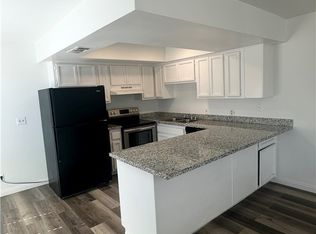 MLS ID #2755274, Monica Gomez, Signature Real Estate Group. LVR
 - $130,0001 bd1 ba640 sqft4300 N Lamont St APT 216, Sunrise Manor Town, NV 89115For Sale
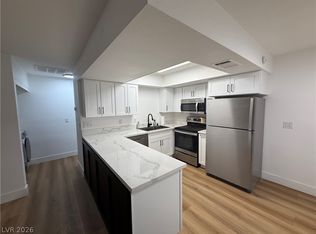 MLS ID #2798630, Elisa Dease, Orange Realty Group LLC. LVR
 - $105,0002 bd2 ba1k sqft500 S 13th St APT C9, Las Vegas, NV 89101For Sale
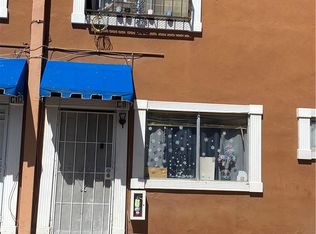 MLS ID #2800779, Kaetlyn E. Connell, Real Estate Solutions & Market. LVR
 - $140,0002 bd2 ba864 sqft4300 N Lamont St APT 282, Las Vegas, NV 89115For SaleMLS ID #2793127, Adrian De La Torre, United Realty Group. LVR
- $105,0002 bd1 ba950 sqft520 S 13th St APT D19, Las Vegas, NV 89101For SaleMLS ID #2800749, Kaetlyn E. Connell, Real Estate Solutions & Market. LVR
- $149,9992 bd2 ba864 sqft4300 N Lamont St APT 281, Las Vegas, NV 89115For SaleMLS ID #2640331, Asalia McInerney, United Realty Group. LVR
- $129,5002 bd1 ba908 sqft2908 Siki Ct Unit C, Las Vegas, NV 89101For SaleMLS ID #2768828, Jon McKay Stevens, Trending Realty Group, LLC. LVR
- $100,0001 bd1 ba700 sqft500 S 13th St APT C23, Las Vegas, NV 89101For SaleMLS ID #2800761, Kaetlyn E. Connell, Real Estate Solutions & Market. LVR
- $100,0001 bd1 ba700 sqft500 S 13th St APT C24, Las Vegas, NV 89101For SaleMLS ID #2800768, Kaetlyn E. Connell, Real Estate Solutions & Market. LVR
- $155,0002 bd2 ba895 sqft3969 Rebecca Raiter Ave Unit 202, Las Vegas, NV 89110For SaleMLS ID #2778912, Jennifer Delman, Vegas 99 Realty. LVR
- $169,9002 bd2 ba864 sqft4300 N Lamont St APT 232, Las Vegas, NV 89115For SaleMLS ID #2774053, Jill Amsel, Realty ONE Group, Inc. LVR
- $135,9992 bd2 ba640 sqft4955 Jeffreys St Unit 602, Las Vegas, NV 89119For SaleMLS ID #2795689, Heather Greenhalgh, Brady Realty Group, LLC. LVR
- $120,0002 bd1 ba962 sqft3831 Daisy St APT 24, Las Vegas, NV 89119For SaleMLS ID #2798411, Richard J. Brenkus, Keller Williams MarketPlace. LVR
- $--2 bd1 ba776 sqft5430 Centurion Ct Unit 203, Las Vegas, NV 89122AuctionAuction.com 1
- $114,9901 bd1 ba677 sqft6800 E Lake Mead Blvd Unit 1093, Las Vegas, NV 89156For SaleMLS ID #2783266, Omar Kihuen, United Realty Group. LVR
- $145,0002 bd2 ba930 sqft213 N 18th St APT D, Las Vegas, NV 89101For SaleMLS ID #2797712, Glen L. Larson, New View Real Estate. LVR
- $179,0003 bd2 ba1.1k sqft4730 E Craig Rd Unit 2094, Las Vegas, NV 89115For SaleMLS ID #2772009, Xu Yang, Vertex Realty & Property Manag. LVR
- $148,0002 bd2 ba1k sqft2080 Karen Ave #17, Las Vegas, NV 89169For SaleMLS ID #2788734, Mark Costello, Costello Realty & Mgmt. LVR
- $130,0002 bd1 ba750 sqft3821 1/2 Daisy St APT 26, Las Vegas, NV 89119For SaleMLS ID #2760863, Oscar Sandoval, Keller Williams VIP. LVR
