Updated townhome backing to pond and fountain in Country Place Golf community with parks, ponds, pools, tennis, pickleball, fitness, clubhouse. Upon entering, note the open floor plan with dining area and family room, wood-burning fireplace, vaulted ceiling, engineered hardwood floors, ample windows and views of the fountain! Fall in love with the kitchen, featuring granite counters, stainless appliances, undermout sink, movable island, breakfast bar, with pantry and laundry nearby. Enjoy coffee in your breakfast nook with views of fountain! Upstairs, the Master Bedroom has a walk-in closet (elfa shelving) an ensuite updated bathroom with separate shower and jetted tub, and a balcony! A second living area is upstairs with a connected half bath. Two bedrooms and an updated hall bathroom top off this home. LOTS of storage, under the stairs and in garage. UPDATES include windows, HVACs, Water Heater, Light Fixtures. GORGEOUS! TWO HOA'S-community and townhome
Sold
Price Unknown
2941 Country Place Cir, Carrollton, TX 75006
3beds
2,316sqft
Townhouse
Built in 1972
3,702 Square Feet Lot
$417,400 Zestimate®
$--/sqft
$2,674 Estimated rent
Home value
$417,400
$388,000 - $451,000
$2,674/mo
Zestimate® history
Owner options
List your home for rent
$2,674/mo
Rent Zestimate®
Find your next renter with Zillow Rental Manager. Plus, with online applications, you can quickly screen prospective tenants – for free.
$2,674/mo
Rent Zestimate®
Refinance and save
$1,050/mo
Est. payment
Refinancing to a lower rate could help reduce your monthly payments and save thousands over the life of the loan.
$1,050/mo
Est. payment
Explore your selling options
Work with a Zillow partner agent
Leverage their expertise and Zillow's premium Showcase listings to get your home seen by more buyers.
Get startedList with your own agent
Get your home in front of millions of buyers by listing it on Zillow.
Learn how to do itSell it yourself
Take full control of how buyers see your home on Zillow by listing For Sale by Owner (FSBO).
List your homeWhat's special
Zillow last checked:
Listing updated:
Listed by:
Judi Wright 0495817 972-335-6564,
Ebby Halliday Realtors 972-335-6564,
Monica Otis 0428175 214-727-3424,
Ebby Halliday Realtors
Bought with:
Gil Cohen
INC Realty, LLC
Source: NTREIS,MLS#: 20618656
Facts & features
Interior
Bedrooms & bathrooms
- Bedrooms: 3
- Bathrooms: 4
- Full bathrooms: 2
- 1/2 bathrooms: 2
Primary bedroom
- Features: Closet Cabinetry, Dual Sinks, En Suite Bathroom, Separate Shower, Walk-In Closet(s)
- Level: Second
- Dimensions: 15 x 13
Bedroom
- Level: Third
- Dimensions: 11 x 11
Bedroom
- Features: Ceiling Fan(s)
- Level: Third
- Dimensions: 11 x 11
Breakfast room nook
- Features: Breakfast Bar, Granite Counters
- Level: First
- Dimensions: 10 x 9
Den
- Features: Ceiling Fan(s)
- Level: Second
- Dimensions: 11 x 10
Dining room
- Level: First
- Dimensions: 11 x 10
Other
- Level: Second
Half bath
- Level: First
- Dimensions: 5 x 6
Half bath
- Level: Second
Kitchen
- Features: Breakfast Bar, Built-in Features, Granite Counters, Kitchen Island, Pantry
- Level: First
- Dimensions: 16 x 9
Living room
- Features: Fireplace
- Level: First
- Dimensions: 15 x 15
Heating
- Central, Electric, Zoned
Cooling
- Central Air, Ceiling Fan(s), Electric, Zoned
Appliances
- Included: Dishwasher, Electric Range, Electric Water Heater, Disposal, Microwave
- Laundry: Electric Dryer Hookup, Laundry in Utility Room
Features
- Chandelier, Dry Bar, Decorative/Designer Lighting Fixtures, Granite Counters, High Speed Internet, Pantry, Cable TV, Vaulted Ceiling(s), Walk-In Closet(s)
- Flooring: Carpet, Ceramic Tile, Hardwood, Wood
- Has basement: No
- Number of fireplaces: 1
- Fireplace features: Living Room, Raised Hearth, Wood Burning
Interior area
- Total interior livable area: 2,316 sqft
Property
Parking
- Total spaces: 2
- Parking features: Garage Faces Front, Garage, Garage Door Opener
- Attached garage spaces: 2
Features
- Levels: Two
- Stories: 2
- Patio & porch: Patio, Balcony
- Exterior features: Balcony
- Pool features: None, Community
- Fencing: Wrought Iron
- On waterfront: Yes
- Waterfront features: Canal Access, Waterfront
Lot
- Size: 3,702 Square Feet
- Features: Level, Waterfront
Details
- Parcel number: 14026500030220000
Construction
Type & style
- Home type: Townhouse
- Property subtype: Townhouse
- Attached to another structure: Yes
Materials
- Brick
- Foundation: Slab
- Roof: Composition,Flat
Condition
- Year built: 1972
Utilities & green energy
- Sewer: Public Sewer
- Water: Public
- Utilities for property: Sewer Available, Water Available, Cable Available
Community & HOA
Community
- Features: Clubhouse, Fitness Center, Fishing, Golf, Lake, Other, Park, Pool, Trails/Paths
- Security: Security System Owned, Security System
- Subdivision: Country Place Twnhs 01
HOA
- Has HOA: Yes
- Amenities included: Maintenance Front Yard
- Services included: Association Management, Maintenance Grounds
- HOA fee: $1,050 quarterly
- HOA name: Country Place & Townhouse 1
Location
- Region: Carrollton
Financial & listing details
- Tax assessed value: $387,970
- Annual tax amount: $8,013
- Date on market: 6/5/2024
- Cumulative days on market: 1 day
- Listing terms: Cash,Conventional,FHA
- Exclusions: Elfa drawers in master closet and utility
Price history
| Date | Event | Price |
|---|---|---|
| 7/23/2024 | Sold | -- |
Source: NTREIS #20618656 Report a problem | ||
| 6/12/2024 | Pending sale | $395,000$171/sqft |
Source: NTREIS #20618656 Report a problem | ||
| 6/7/2024 | Contingent | $395,000$171/sqft |
Source: NTREIS #20618656 Report a problem | ||
| 6/5/2024 | Listed for sale | $395,000$171/sqft |
Source: NTREIS #20618656 Report a problem | ||
Public tax history
| Year | Property taxes | Tax assessment |
|---|---|---|
| 2025 | $8,013 +200.2% | $387,970 +20.8% |
| 2024 | $2,669 +5.3% | $321,140 +12.7% |
| 2023 | $2,534 -31.7% | $285,000 |
| 2022 | $3,709 -10.2% | $285,000 +2.5% |
| 2021 | $4,132 | $277,920 |
Find assessor info on the county website
Neighborhood: Country Place
Nearby homes
- $317,3003 bd3 ba2k sqft2935 Country Place Cir, Carrollton, TX 75006Off Market
- $338,7003 bd3 ba2k sqft2933 Country Place Cir, Carrollton, TX 75006Off Market
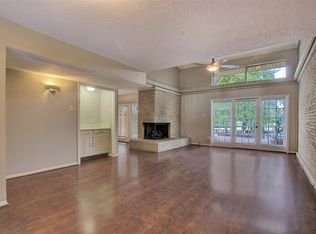
- $295,0003 bd1 ba2k sqft2931 Country Place Cir, Carrollton, TX 75006Off Market
- $270,9004 bd1 ba2k sqft2931 Country Place Cir, Carrollton, TX 75006Off Market
- $334,9003 bd3 ba1.7k sqft2937 Country Place Cir, Carrollton, TX 75006Off Market
- $385,2004 bd3 ba2.3k sqft2950 Country Place Cir, Carrollton, TX 75006Off Market
- $438,9003 bd4 ba2.3k sqft2939 Country Place Cir, Carrollton, TX 75006Off Market
- $354,9004 bd2 ba2.1k sqft2929 Country Place Cir, Carrollton, TX 75006Off Market
Nearby schools
GreatSchools rating
- 5/10Jerry R Junkins Elementary SchoolGrades: PK-6Distance: 0.8 mi
- 6/10Ewell D Walker Middle SchoolGrades: 7-8Distance: 3.9 mi
- 4/10W T White High SchoolGrades: 9-12Distance: 3.4 mi
Schools provided by the listing agent
- Elementary: Jerry Junkins
- Middle: Walker
- High: White
- District: Dallas ISD
Source: NTREIS. This data may not be complete. We recommend contacting the local school district to confirm school assignments for this home.
Get a cash offer in 3 minutes
Find out how much your home could sell for in as little as 3 minutes with a no-obligation cash offer.
Estimated market value
$417,400
Get a cash offer in 3 minutes
Find out how much your home could sell for in as little as 3 minutes with a no-obligation cash offer.
Estimated market value
$417,400
- Texas
- Dallas County
- Carrollton
- 75006
- Country Place
- 2941 Country Place Cir
