Skip main navigation
Closed
  • $1,389,900

    2941 Dale Dr NE, Atlanta, GA 30305

    4beds
    --sqft
    Single Family Residence, Residential
    Built in 2001
    0.53 Acres Lot
    $1,574,000 Zestimate®
    $--/sqft
    $4,883 Estimated rent

    Home value

    $1,574,000

    $1.46M - $1.70M

    $4,883/mo

    Zestimate® history
    Loading
    Loading...

    Owner options

    List your home for rent

    $4,883/mo

    Rent Zestimate®

    Find your next renter with Zillow Rental Manager. Plus, with online applications, you can quickly screen prospective tenants – for free.

    Learn more

    $4,883/mo

    Rent Zestimate®

    Refinance and save

    $8,480/mo

    Est. payment

    Refinancing to a lower rate could help reduce your monthly payments and save thousands over the life of the loan.

    See today's rates

    $8,480/mo

    Est. payment

    Explore your selling options

    Work with a Zillow partner agent

    Leverage their expertise and Zillow's premium Showcase listings to get your home seen by more buyers.

    Get started

    List with your own agent

    Get your home in front of millions of buyers by listing it on Zillow.

    Learn how to do it

    Sell it yourself

    Take full control of how buyers see your home on Zillow by listing For Sale by Owner (FSBO).

    List your home

    What's special

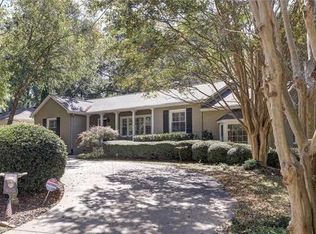
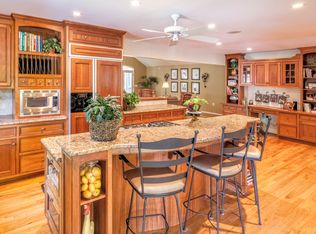
    Exceptional single story home renovated by Ladisic Fine Homes in 2001 with architect, Brian Bethea-Smith sited on over a half acre lot that backs up to 4 acres of protected woodlands in sought after Peachtree Park was featured on the cover of Atlanta Homes & Lifestyles magazine. This home is designed for entertaining with an over-sized dining room, two sided fireplace between the living and dining rooms, impressive 26' beamed ceilings, beautiful archways and trim, paneled music niche (perfect for piano) and a spectacular screened-in cedar porch with fireplace, exposed timbers and metal roof. The gourmet kitchen features custom cabinets by Gorrell Woodworks, highlighted with granite and tile backsplashes. Premium built-in appliances include Sub-zero refrigerator/freezer, Viking professional range, double oven, hood and warmer, Miele coffee maker, Asko dishwasher. The Primary Bedroom on main level is a sumptuous suite with beamed cathedral ceiling, gas fireplace, hardwood floors, limestone tiled bath with heated floors, jetted soaking tub, separate shower, dual vanities, large customized walk-in closet. This home also features a sauna for 4 people! The finished basement features a small bedroom with full bath, office area, kitchenette and dining area, movie screening area with 4 luxurious stadium seats, projector and 108" screen and a large unfinished storage area Additional features include two water heaters, built-in speakers, NEW roof (Nov 2023), landscape by Scapes Design, waterfall feature and pond, mature trees with up lighting and down lighting, full irrigation metered separately, fire pit, rock walls and stone pathways. This home is a MUST SEE one of a kind that feels like a sanctuary in the middle of the City. Walk to Peachtree Park with playground, community garden, nature trail, Bynum Bridge Park (connects the neighborhood by walking bridge to Lenox Mall, shoppes and restaurants). The original home was constructed in 1951. It was renovated and expanded in 2001.

    Zillow last checked:

    Listing updated:

    Listed by:

    JACKSON BASS,

    Keller Williams Buckhead 404-604-3800

    Bought with:

    Hanne Marie Schibilsky

    Engel & Volkers Atlanta

    Source: FMLS GA,MLS#: 7389644MLS Logo

    Facts & features

    Interior

    Bedrooms & bathrooms
    • Bedrooms: 4
    • Bathrooms: 4
    • Full bathrooms: 3
    • 1/2 bathrooms: 1
    • Main level bathrooms: 2
    • Main level bedrooms: 3
    Rooms
    • Room types: Basement, Bonus Room, Computer Room, Den, Exercise Room, Living Room, Media Room, Office
    Primary bedroom
    • Features: In-Law Floorplan, Master on Main, Oversized Master
    • Level: In-Law Floorplan, Master on Main, Oversized Master
    Bedroom
    • Features: In-Law Floorplan, Master on Main, Oversized Master
    Primary bathroom
    • Features: Double Vanity, Separate His/Hers, Separate Tub/Shower, Whirlpool Tub
    Dining room
    • Features: Separate Dining Room
    Kitchen
    • Features: Breakfast Bar, Cabinets Stain, Eat-in Kitchen, Kitchen Island, Pantry Walk-In, Second Kitchen, Stone Counters, View to Family Room
    Heating
    • Central, Forced Air, Natural Gas
    Cooling
    • Ceiling Fan(s), Central Air, Electric Air Filter
    Appliances
    • Included: Dishwasher, Disposal, Double Oven, Dryer, Electric Water Heater, Gas Cooktop, Gas Oven, Gas Water Heater, Microwave, Refrigerator, Washer
    • Laundry: Laundry Room, Lower Level
    Features
    • Beamed Ceilings, Bookcases, Double Vanity, Entrance Foyer, High Ceilings 10 ft Main, High Speed Internet, Sauna, Walk-In Closet(s)
    • Flooring: Ceramic Tile, Hardwood, Vinyl
    • Windows: Insulated Windows
    • Basement: Daylight,Exterior Entry,Finished,Finished Bath,Full,Unfinished
    • Number of fireplaces: 4
    • Fireplace features: Basement, Double Sided, Gas Log, Living Room, Master Bedroom, Outside
    • Common walls with other units/homes: No Common Walls
    Interior area
    • Total structure area: 0

    Property

    Parking
    • Parking features: Driveway, Kitchen Level, Level Driveway
    • Has uncovered spaces: Yes
    Accessibility
    • Accessibility features: None
    Features
    • Levels: One
    • Stories: 1
    • Patio & porch: Rear Porch, Screened
    • Exterior features: Private Yard
    • Pool features: None
    • Has spa: Yes
    • Spa features: Bath, None
    • Fencing: Back Yard
    • Has view: Yes
    • View description: Other
    • Waterfront features: None
    • Body of water: None
    Lot
    • Size: 0.53 Acres
    • Features: Back Yard, Corner Lot, Front Yard, Landscaped, Private, Wooded
    Details
    • Additional structures: None
    • Parcel number: 17 004700050186
    • Other equipment: Dehumidifier, Home Theater, Irrigation Equipment
    • Horse amenities: None

    Construction

    Type & style
    • Home type: SingleFamily
    • Architectural style: Traditional
    • Property subtype: Single Family Residence, Residential
    Materials
    • Brick 3 Sides, Cement Siding, Stone
    • Foundation: None
    • Roof: Composition,Shingle
    Condition
    • Resale
    • New construction: No
    • Year built: 2001

    Utilities & green energy

    • Electric: None
    • Sewer: Public Sewer
    • Water: Public
    • Utilities for property: Cable Available, Electricity Available, Natural Gas Available, Phone Available, Sewer Available, Water Available
    Green energy
    • Energy efficient items: None
    • Energy generation: None
    • Water conservation: Low-Flow Fixtures

    Community & HOA

    Community
    • Features: Near Public Transport, Near Schools, Near Shopping, Near Trails/Greenway, Park
    • Security: Carbon Monoxide Detector(s), Fire Alarm, Security Lights, Security System Owned, Smoke Detector(s)
    • Subdivision: Peachtree Park
    HOA
    • Has HOA: No
    Location
    • Region: Atlanta

    Financial & listing details

    • Tax assessed value: $1,486,900
    • Annual tax amount: $16,092
    • Date on market: 5/21/2024
    • Cumulative days on market: 69 days
    • Electric utility on property: Yes
    • Road surface type: Asphalt

    Price history

    DateEventPrice
    7/12/2024Sold$1,389,900-0.7%
    Source: FMLS GA #7389644 Report a problem
    6/14/2024Pending sale$1,399,900
    Source: FMLS GA #7389644 Report a problem
    6/5/2024Contingent$1,399,900
    Source: GAMLS #10303286 Report a problem
    5/21/2024Price change$1,399,900-6.7%
    Source: FMLS GA #7389644 Report a problem
    3/27/2024Price change$1,499,900-8.8%
    Source: FMLS GA #7358230 Report a problem
    3/6/2024Price change$1,645,000-2.9%
    Source: GAMLS #20171463 Report a problem
    2/22/2024Listed for sale$1,695,000+32.9%
    Source: FMLS GA #7335715 Report a problem
    11/9/2018Sold$1,275,000
    Source: FMLS GA #6082472 Report a problem
    10/17/2018Pending sale$1,275,000
    Source: Compass #6082472 Report a problem
    10/5/2018Listed for sale$1,275,000+507.1%
    Source: Compass #8464049 Report a problem
    9/26/1994Sold$210,000+18%
    Source: Public Record Report a problem
    8/18/1994Sold$178,000
    Source: Public Record Report a problem

    Public tax history

    YearProperty taxesTax assessment
    2024$17,630 +30.1%$594,760 +5.4%
    2023$13,547 -18%$564,360
    2022$16,523 +7.8%$564,360 +9.7%
    2021$15,334 -26.5%$514,680 +2.1%
    2020$20,861 +90.6%$503,880 -49.1%
    2019$10,943 $989,920 +234.4%
    2018$10,943 $296,000 +17.6%
    2017$10,943 +10.6%$251,680
    2016$9,892 +19.4%$251,680 +19.6%
    2015$8,286 +21.8%$210,520
    2014$6,803 +5.2%$210,520 +2%
    2013$6,468 -13.2%$206,400 +3.8%
    2012$7,451 $198,880
    2011-- $198,880
    2010$7,525 +340.3%$198,880 -9%
    2009$1,709 $218,600
    2008-- $218,600
    2007$1,573 $218,600 +15.8%
    2005-- $188,760 +9%
    2004$1,791 -71.1%$173,160 +7.5%
    2003$6,207 +280.7%$161,080 +9.5%
    2002$1,630 -65.6%$147,120 +13.7%
    2001$4,732 $129,440
    Find assessor info on the county website

    Neighborhood: Peachtree Park

    Nearby schools

    GreatSchools rating
    Schools provided by the listing agent
    • Elementary: Garden Hills
    • Middle: Willis A. Sutton
    • High: North Atlanta

    Source: FMLS GA. This data may not be complete. We recommend contacting the local school district to confirm school assignments for this home.

    Get a cash offer in 3 minutes
    Find out how much your home could sell for in as little as 3 minutes with a no-obligation cash offer.
    Estimated market value
    $1,574,000
    Get a cash offer in 3 minutes
    Find out how much your home could sell for in as little as 3 minutes with a no-obligation cash offer.
    Estimated market value
    $1,574,000