Skip main navigation
Closed
  • $900,000

    2941 Dunlap Cir N, Roseville, MN 55113

    5beds
    3,990sqft
    Single Family Residence
    Built in 2012
    0.75 Acres Lot
    $926,500 Zestimate®
    $226/sqft
    $5,106 Estimated rent

    Home value

    $926,500

    $834,000 - $1.04M

    $5,106/mo

    Zestimate® history
    Loading
    Loading...

    Owner options

    List your home for rent

    $5,106/mo

    Rent Zestimate®

    Find your next renter with Zillow Rental Manager. Plus, with online applications, you can quickly screen prospective tenants – for free.

    Learn more

    $5,106/mo

    Rent Zestimate®

    Refinance and save

    $5,984/mo

    Est. payment

    Refinancing to a lower rate could help reduce your monthly payments and save thousands over the life of the loan.

    See today's rates

    $5,984/mo

    Est. payment

    Explore your selling options

    Work with a Zillow partner agent

    Leverage their expertise and Zillow's premium Showcase listings to get your home seen by more buyers.

    Get started

    List with your own agent

    Get your home in front of millions of buyers by listing it on Zillow.

    Learn how to do it

    Sell it yourself

    Take full control of how buyers see your home on Zillow by listing For Sale by Owner (FSBO).

    List your home

    What's special

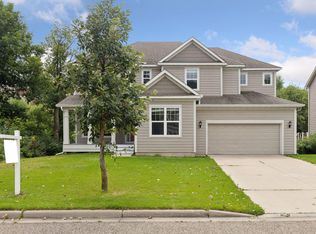
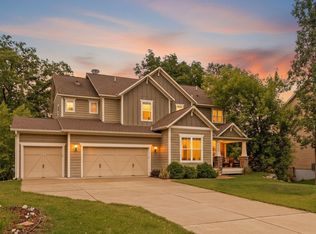
    Welcome to your dream home nestled on a rare private 0.75-acre wooded lot on a quiet cul-de-sac in one of the most sought-after Roseville neighborhoods. Situated 10 minutes from either downtown, this exquisitely updated 5-bedroom, 5-bathroom home combines both luxury and comfort. The upstairs boasts new flooring (Sept 2024) and generously sized bedrooms, each with walk-in closets, including a master suite with soaking tub and built-in closet organization, a princess suite with newly renovated bathroom, a loft gathering area, and the convenience of upstairs laundry. The main floor features a gourmet kitchen with high-end stainless-steel appliances, double oven, and granite countertops with dining nook overlooking the natural beauty of the backyard, in addition to a formal dining room, private office with French doors, living room with gas fireplace, and a built-in planning center adjacent to the mud room. The walk-out lower level was finished in 2021 and contains 3-zone in-floor heating, full fridge and granite counter tops, commercial grade rubber floored gym, two sizable storage areas, and a 5th bedroom with accompanying tiled bathroom with rain shower. Step outside to relax in the fully fenced expansive yard with a two-tiered cedar deck, patio with private Cal Spa hot tub (2021), raised garden beds, mature apple trees, or enjoy skating on the pond in the winter time. Additional highlights include new high-efficiency furnace (with UV light, air purification, and Aprilaire humidification) and air conditioner (July 2024), large 3-car garage with workbench, and an additional storage shed. The home is located steps from Lake Josephine beach, in addition to 3 other parks within 5 minutes' walk, is in a top-rated school district, and conveniently located to multiple shopping and dining opportunities.

    Zillow last checked:

    Listing updated:

    Listed by:

    James Eischens 612-310-6789,

    Edina Realty, Inc.

    Bought with:

    Kelly Yoon

    Redfin Corporation

    Source: NorthstarMLS as distributed by MLS GRID,MLS#: 6649602MLS Logo

    Facts & features

    Interior

    Bedrooms & bathrooms
    • Bedrooms: 5
    • Bathrooms: 5
    • Full bathrooms: 2
    • 3/4 bathrooms: 2
    • 1/2 bathrooms: 1
    Bedroom
    • Level: Upper
    • Area: 224 Square Feet
    • Dimensions: 16x14
    Bedroom 2
    • Level: Upper
    • Area: 156 Square Feet
    • Dimensions: 13x12
    Bedroom 3
    • Level: Upper
    • Area: 156 Square Feet
    • Dimensions: 13x12
    Bedroom 4
    • Level: Upper
    • Area: 144 Square Feet
    • Dimensions: 12x12
    Bedroom 5
    • Level: Lower
    • Area: 132 Square Feet
    • Dimensions: 12x11
    Dining room
    • Level: Main
    • Area: 154 Square Feet
    • Dimensions: 14x11
    Exercise room
    • Level: Lower
    • Area: 209 Square Feet
    • Dimensions: 19x11
    Family room
    • Level: Lower
    • Area: 270 Square Feet
    • Dimensions: 18x15
    Game room
    • Level: Lower
    • Area: 100 Square Feet
    • Dimensions: 10x10
    Kitchen
    • Level: Main
    • Area: 276 Square Feet
    • Dimensions: 23x12
    Living room
    • Level: Main
    • Area: 306 Square Feet
    • Dimensions: 18x17
    Loft
    • Level: Upper
    • Area: 272 Square Feet
    • Dimensions: 17x16
    Office
    • Level: Main
    • Area: 144 Square Feet
    • Dimensions: 12x12
    Heating
    • Forced Air, In-Floor Heating, Radiant
    Cooling
    • Central Air
    Appliances
    • Included: Dishwasher, Disposal, Double Oven, Dryer, Electronic Air Filter, Exhaust Fan, Freezer, Humidifier, Gas Water Heater, Microwave, Range, Refrigerator, Stainless Steel Appliance(s), Washer
    • Laundry: Laundry Room, Sink, Upper Level
    Features
    • Basement: Daylight,Drain Tiled,Full,Concrete,Partially Finished,Sump Pump,Tile Shower,Walk-Out Access
    • Number of fireplaces: 1
    • Fireplace features: Gas, Living Room
    Interior area
    • Total structure area: 3,990
    • Total interior livable area: 3,990 sqft
    • Finished area above ground: 2,840
    • Finished area below ground: 1,150

    Property

    Parking
    • Total spaces: 3
    • Parking features: Attached, Concrete, Garage Door Opener, Insulated Garage
    • Attached garage spaces: 3
    • Has uncovered spaces: Yes
    Accessibility
    • Accessibility features: None
    Features
    • Levels: Two
    • Stories: 2
    • Patio & porch: Deck, Front Porch, Patio, Rear Porch
    • Fencing: Chain Link,Full
    • Waterfront features: Pond
    Lot
    • Size: 0.75 Acres
    • Dimensions: 76 x 178
    • Features: Near Public Transit, Irregular Lot, Sod Included in Price, Tree Coverage - Medium
    Details
    • Additional structures: Storage Shed
    • Foundation area: 1277
    • Parcel number: 032923140039
    • Zoning description: Residential-Single Family

    Construction

    Type & style
    • Home type: SingleFamily
    • Property subtype: Single Family Residence
    Materials
    • Concrete, Frame
    • Roof: Age Over 8 Years,Architectural Shingle,Asphalt,Pitched
    Condition
    • New construction: No
    • Year built: 2012

    Utilities & green energy

    • Electric: Circuit Breakers
    • Gas: Natural Gas
    • Sewer: City Sewer/Connected
    • Water: City Water/Connected

    Community & HOA

    Community
    • Subdivision: Josephine Woods
    HOA
    • Has HOA: Yes
    • Services included: Other
    • HOA fee: $210 annually
    • HOA name: Associa
    • HOA phone: 763-225-6400
    Location
    • Region: Roseville

    Financial & listing details

    • Price per square foot: $226/sqft
    • Tax assessed value: $802,000
    • Annual tax amount: $11,976
    • Date on market: 1/17/2025
    • Cumulative days on market: 4 days
    • Road surface type: Paved

    Price history

    DateEventPrice
    2/12/2025Sold$900,000+5.9%$226/sqft
    Source: NorthstarMLS as distributed by MLS GRID #6649602 Report a problem
    1/22/2025Pending sale$849,900$213/sqft
    Source: NorthstarMLS as distributed by MLS GRID #6649602 Report a problem
    1/18/2025Listed for sale$849,900+67.4%$213/sqft
    Source: NorthstarMLS as distributed by MLS GRID #6649602 Report a problem
    7/2/2012Sold$507,775$127/sqft
    Source: Public Record Report a problem

    Public tax history

    YearProperty taxesTax assessment
    2025$12,030 +8.9%$802,000 +5.7%
    2024$11,042 +39.8%$758,700 +3%
    2023$7,898 -3.4%$736,900 +31%
    2022$8,172 +9.4%$562,400 +4.9%
    2021$7,470 -0.6%$536,100 +2.1%
    2020$7,514 -4.7%$525,100 +2.5%
    2019$7,884 $512,400
    2018$7,884 $512,400 +3%
    2017$7,884 $497,700
    2016$7,884 +6.7%--
    2015$7,390 -5%$488,900
    2014$7,780 +332.7%--
    2013$1,798 +36%--
    2012$1,322 --
    Find assessor info on the county website

    Neighborhood: 55113

    Nearby schools

    GreatSchools rating
    Get a cash offer in 3 minutes
    Find out how much your home could sell for in as little as 3 minutes with a no-obligation cash offer.
    Estimated market value
    $926,500
    Get a cash offer in 3 minutes
    Find out how much your home could sell for in as little as 3 minutes with a no-obligation cash offer.
    Estimated market value
    $926,500