2941 E Linwood is ready for a new owner! Charming and well kept. Quiet and convenient location. Nice room sizes for this square footage! Lovely bay window in kitchen/dining area. Covered patio is perfect for sitting outside. Some big ticket items have been completed, such as roof in 2022, some new windows, and recent crawlspace work. With acceptable offer, refrigerator, washer and dryer can be part of sale.
Closed
Price Unknown
2941 E Linwood Street, Springfield, MO 65804
3beds
1,402sqft
Single Family Residence
Built in 1976
8,712 Square Feet Lot
$217,100 Zestimate®
$--/sqft
$1,669 Estimated rent
Home value
$217,100
$202,000 - $232,000
$1,669/mo
Zestimate® history
Owner options
List your home for rent
$1,669/mo
Rent Zestimate®
Find your next renter with Zillow Rental Manager. Plus, with online applications, you can quickly screen prospective tenants – for free.
$1,669/mo
Rent Zestimate®
Refinance and save
Refinancing to a lower rate could help reduce your monthly payments and save thousands over the life of the loan.
Explore your selling options
Work with a Zillow partner agent
Leverage their expertise and Zillow's premium Showcase listings to get your home seen by more buyers.
Get startedList with your own agent
Get your home in front of millions of buyers by listing it on Zillow.
Learn how to do itSell it yourself
Take full control of how buyers see your home on Zillow by listing For Sale by Owner (FSBO).
List your homeWhat's special
Nice room sizes
Zillow last checked:
Listing updated:
Listed by:
Kim Bateman 417-848-2979,
Murney Associates - Primrose
Bought with:
Mary Hunt, 2020023859
Cantrell Real Estate
Source: SOMOMLS as distributed by MLS GRID,MLS#: 60329856
Facts & features
Interior
Bedrooms & bathrooms
- Bedrooms: 3
- Bathrooms: 2
- Full bathrooms: 2
Primary bedroom
- Area: 165.41
- Dimensions: 13.9 x 11.9
Bedroom 2
- Area: 108.15
- Dimensions: 10.5 x 10.3
Bedroom 3
- Area: 117
- Dimensions: 11.7 x 10
Dining room
- Area: 127.53
- Dimensions: 11.7 x 10.9
Kitchen
- Area: 161.1
- Dimensions: 16.11 x 10
Living room
- Area: 256.7
- Dimensions: 17 x 15.1
Heating
- Forced Air, Central, Natural Gas
Cooling
- Central Air, Ceiling Fan(s)
Appliances
- Included: Electric Cooktop, Free-Standing Electric Oven, Microwave, Disposal, Dishwasher
- Laundry: Main Level, W/D Hookup
Features
- Walk-in Shower, Cathedral Ceiling(s), Laminate Counters, Beamed Ceilings
- Flooring: Carpet, Vinyl
- Has basement: No
- Attic: Pull Down Stairs
- Has fireplace: Yes
- Fireplace features: Wood Burning
Interior area
- Total structure area: 1,402
- Total interior livable area: 1,402 sqft
- Finished area above ground: 1,402
- Finished area below ground: 0
Property
Parking
- Total spaces: 2
- Parking features: Driveway, Garage Faces Front
- Attached garage spaces: 2
- Has uncovered spaces: Yes
Features
- Levels: One
- Stories: 1
- Patio & porch: Patio, Covered
- Exterior features: Rain Gutters
- Fencing: Chain Link
Lot
- Size: 8,712 Square Feet
Details
- Parcel number: 1228310026
Construction
Type & style
- Home type: SingleFamily
- Architectural style: Traditional,Ranch
- Property subtype: Single Family Residence
Materials
- Brick
- Foundation: Crawl Space
- Roof: Composition
Condition
- Year built: 1976
Utilities & green energy
- Sewer: Public Sewer
- Water: Public
Green energy
- Energy efficient items: High Efficiency - 90%+
Community & HOA
Community
- Subdivision: Linwood Square
Location
- Region: Springfield
Financial & listing details
- Tax assessed value: $164,800
- Annual tax amount: $1,534
- Date on market: 7/27/2026
- Listing terms: Cash,VA Loan,FHA,Conventional
- Road surface type: Asphalt, Concrete
Price history
Price history is unavailable.
Public tax history
| Year | Property taxes | Tax assessment |
|---|---|---|
| 2025 | $1,534 +0% | $31,310 +9.5% |
| 2024 | $1,534 +0.6% | $28,600 |
| 2023 | $1,526 +10.9% | $28,600 +13.5% |
| 2022 | $1,376 +0% | $25,190 |
| 2021 | $1,376 +2.5% | $25,190 +7.2% |
| 2020 | $1,342 +14.4% | $23,500 +11.1% |
| 2018 | $1,173 +4.5% | $21,150 +3.3% |
| 2017 | $1,122 | $20,480 |
| 2016 | $1,122 | $20,480 |
| 2015 | $1,122 +0.9% | $20,480 +3.7% |
| 2014 | $1,112 | $19,740 -0.5% |
| 2012 | -- | $19,840 |
| 2011 | -- | $19,840 +23.2% |
| 2010 | -- | $16,110 |
| 2006 | $651 | $16,110 |
| 2005 | $651 +3.4% | $16,110 +15.8% |
| 2004 | $630 +0.4% | $13,910 |
| 2003 | $627 +1.5% | $13,910 |
| 2002 | $618 -13.4% | $13,910 |
| 2001 | $714 | $13,910 |
Find assessor info on the county website
Neighborhood: Oak Grove
Nearby homes
- $221,3003 bd2 ba1.3k sqft2935 E Linwood St, Springfield, MO 65804Off Market
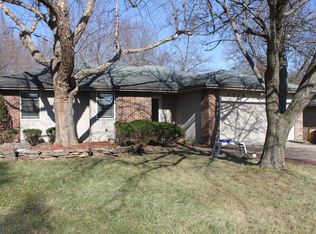
- $228,6002 bd2 ba1.4k sqft2947 E Linwood St, Springfield, MO 65804Off Market
- $221,4003 bd2 ba1.3k sqft2940 E Eastwood St, Springfield, MO 65804Off Market
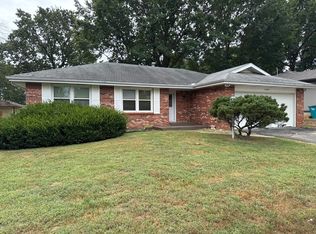
- $220,5003 bd2 ba1.3k sqft2927 E Linwood St, Springfield, MO 65804Off Market
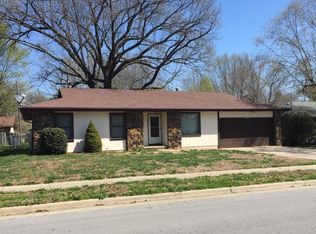
- $286,5003 bd2 ba1.4k sqft2934 E Eastwood St, Springfield, MO 65804Off Market
- $232,9003 bd2 ba1.3k sqft2946 E Eastwood St, Springfield, MO 65804Off Market
- $--3 bd2 ba1.6k sqft2944 E Linwood St, Springfield, MO 65804Sold
- $238,8003 bd2 ba1.3k sqft2936 E Linwood St, Springfield, MO 65804Off Market
Nearby schools
GreatSchools rating
- 8/10Pittman Elementary SchoolGrades: K-5Distance: 0.2 mi
- 7/10Pershing Middle SchoolGrades: 6-8Distance: 0.8 mi
- 8/10Glendale High SchoolGrades: 9-12Distance: 1.6 mi
Schools provided by the listing agent
- Elementary: SGF-Pittman
- Middle: SGF-Hickory Hills
- High: SGF-Glendale
Source: SOMOMLS as distributed by MLS GRID. This data may not be complete. We recommend contacting the local school district to confirm school assignments for this home.
Sell for more on Zillow
Get a Zillow Showcase℠ listing at no additional cost and you could sell for .
$217,100
2% more
+$4,342
With Zillow Showcase(estimated)
$221,442
Sell for more on Zillow
Get a Zillow Showcase℠ listing at no additional cost and you could sell for .
$217,100
2% more
+$4,342
With Zillow Showcase(estimated)
$221,442
- Missouri
- Greene County
- Springfield
- 65804
- Oak Grove
- 2941 E Linwood Street
