Skip main navigation
Sold for $333,200
  • $333,200

    2941 Edith Ann Ln, Opelika, AL 36801

    4beds
    1,866sqft
    Single Family Residence
    Built in 2025
    0.27 Acres Lot
    $344,500 Zestimate®
    $179/sqft
    $2,325 Estimated rent

    Home value

    $344,500

    $313,000 - $379,000

    $2,325/mo

    Zestimate® history
    Loading
    Loading...

    Owner options

    List your home for rent

    $2,325/mo

    Rent Zestimate®

    Find your next renter with Zillow Rental Manager. Plus, with online applications, you can quickly screen prospective tenants – for free.

    Learn more

    $2,325/mo

    Rent Zestimate®

    Refinance and save

    $1,895/mo

    Est. payment

    Refinancing to a lower rate could help reduce your monthly payments and save thousands over the life of the loan.

    See today's rates

    $1,895/mo

    Est. payment

    Explore your selling options

    Work with a Zillow partner agent

    Leverage their expertise and Zillow's premium Showcase listings to get your home seen by more buyers.

    Get started

    List with your own agent

    Get your home in front of millions of buyers by listing it on Zillow.

    Learn how to do it

    Sell it yourself

    Take full control of how buyers see your home on Zillow by listing For Sale by Owner (FSBO).

    List your home

    What's special

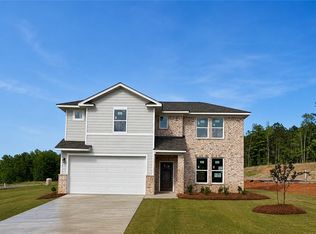
    Introducing the Aurora A Floorplan to Anderson Lakes. Enter the home through a nicely framed front entry and you will be greeted by bedrooms 2 & 3 located on either side of the full bathroom. As you walk down the hallway, you’ll enter the expansive space of the open concept kitchen, dining, and family room. The living space seamlessly flows together to maximize the livability at the heart of the home. The oversized pantry is found in its own room off the kitchen, so you have plenty of space to stock up. This kitchen also provides a large island that can accommodate additional seating. The primary suite is designed to create a peaceful haven in the home, located down a short hallway from the common spaces. The primary bathroom offers dual vanity, walk in shower, separate linen closet and walk in closet. Make this house your home today!

    Zillow last checked:

    Listing updated:

    Listed by:

    MADISON JONES,

    DAVIDSON HOMES LLC 2 706-575-9134,

    BLANCA BISHOP,

    DURHAM SEARS REAL ESTATE

    Bought with:

    BLANCA BISHOP, 135792

    DURHAM SEARS REAL ESTATE

    MICHAEL CAMPOS, 111269

    DURHAM SEARS REAL ESTATE

    Source: LCMLS,MLS#: 177108Originating MLS: Lee County Association of REALTORS

    Facts & features

    Interior

    Bedrooms & bathrooms
    • Bedrooms: 4
    • Bathrooms: 2
    • Full bathrooms: 2
    • Main level bathrooms: 2
    Primary bedroom
    • Description: Flooring: Plank,Simulated Wood
    • Level: First
    Bedroom 2
    • Description: Flooring: Plank,Simulated Wood
    • Level: First
    Bedroom 3
    • Description: Flooring: Plank,Simulated Wood
    • Level: First
    Bedroom 4
    • Description: Flooring: Plank,Simulated Wood
    • Level: First
    Primary bathroom
    • Description: Flooring: Plank,Simulated Wood
    • Level: First
    Great room
    • Description: Flooring: Plank,Simulated Wood
    • Level: First
    Kitchen
    • Description: Flooring: Plank,Simulated Wood
    • Level: First
    Laundry
    • Description: Flooring: Plank,Simulated Wood
    • Level: First
    Heating
    • Electric
    Cooling
    • Central Air, Electric
    Appliances
    • Included: Dishwasher, Electric Cooktop, Microwave
    • Laundry: Washer Hookup, Dryer Hookup
    Features
    • Kitchen Island, Kitchen/Family Room Combo, Walk-In Pantry, Attic
    • Flooring: Plank, Simulated Wood
    • Has fireplace: No
    • Fireplace features: None
    Interior area
    • Total interior livable area: 1,866 sqft
    • Finished area above ground: 1,836
    • Finished area below ground: 0

    Property

    Parking
    • Total spaces: 2
    • Parking features: Attached, Garage, Two Car Garage
    • Attached garage spaces: 2
    Features
    • Levels: One
    • Stories: 1
    • Patio & porch: Covered, Patio
    • Exterior features: Storage
    • Pool features: None
    • Fencing: None
    • Has view: Yes
    • View description: None
    Lot
    • Size: 0.27 Acres
    • Features: Level, Wooded, < 1/4 Acre
    Details
    • Parcel number: 43 03 08 27 0 000 070.000

    Construction

    Type & style
    • Home type: SingleFamily
    • Property subtype: Single Family Residence
    Materials
    • Cement Siding
    • Foundation: Slab
    Condition
    • New Construction
    • New construction: Yes
    • Year built: 2025
    Details
    • Builder name: Davidson Homes, LLC
    • Warranty included: Yes

    Utilities & green energy

    • Utilities for property: Cable Available, Sewer Connected

    Community & neighborhood

    Location
    • Region: Opelika
    • Subdivision: LAKES @ ANDERSON ROAD

    Price history

    DateEventPrice
    11/14/2025Sold$333,200$179/sqft
    Source: LCMLS #177108 Report a problem
    10/11/2025Pending sale$333,200+5.8%$179/sqft
    Source: LCMLS #177108 Report a problem
    6/24/2025Listing removed$314,900$169/sqft
    Source: Davidson Homes, Inc. Report a problem
    6/12/2025Listed for sale$314,900$169/sqft
    Source: Davidson Homes, Inc. Report a problem

    Public tax history

    Tax history is unavailable.

    Neighborhood: 36801

    Nearby schools

    GreatSchools rating
    Schools provided by the listing agent
    • Elementary: JETER/MORRIS
    • Middle: JETER/MORRIS

    Source: LCMLS. This data may not be complete. We recommend contacting the local school district to confirm school assignments for this home.

    Get pre-qualified for a loan
    At Zillow Home Loans, we can pre-qualify you in as little as 5 minutes with no impact to your credit score.

    An equal housing lender. NMLS #10287.