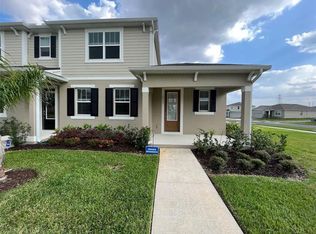
Welcome to your dream home in the exclusive Waterbrooke gated community! This stunning 3-bedroom, 2.5-bathroom townhome, built in 2022, offers modern luxury and convenience. The 2-car rear garage provides easy access to your new abode. Step inside and be captivated by the beautiful luxury vinyl plank flooring that graces the first floor. The open living area seamlessly connects to the highly upgraded kitchen, a culinary enthusiast's delight. Revel in the elegance of the quartz countertop with a waterfall edge, complemented by a counter-height breakfast bar. The kitchen boasts a beautiful tile backsplash, stainless steel appliances, a stainless deep sink with a separate filtered water faucet, and a large pantry for all your storage needs. The downstairs is completed with a convenient half bath and direct access to the garage, equipped with two large ceiling storage racks. Venture upstairs to discover three generous-sized bedrooms and a loft, providing versatile living space. The primary suite is a spacious retreat, featuring a walk-in closet and an en-suite bath. Indulge in the double sink vanity with a stunning quartz countertop and a glass-enclosed shower. The additional two bedrooms share a second full bath, showcasing a single sink vanity with a granite countertop and a tub with a shower combination. Beyond the luxury of your townhome, the community offers a plethora of amenities, including a clubhouse, resort-style pool with a splash pad, fitness center, pavilion with covered seating, playground, and scenic walking trails. Enjoy the convenience of being located near abundant shopping and dining options. The property is less than 5 minutes from the turnpike, providing easy access to various destinations, and only a short 30-minute drive to both the Orlando International Airport and downtown Orlando. PLEASE NOTE THE INTERIOR WALLS ARE BEING FULLY PAINTED AND WILL BE COMPLETED BY THE END OF THE WEEKEND.
Sold for $378,000
Zillow last checked:
Listing updated:
Bought with:
Ian Merino, 3377861
REALTY ONE GROUP ESTATES
Source: Stellar MLS,MLS#: O6157183 Originating MLS: Orlando Regional
Originating MLS: Orlando Regional
Price history
| Date | Event | Price |
|---|---|---|
| 1/6/2024 | Sold | $378,000-1.8%$224/sqft |
Source:  Stellar MLS #O6157183 Report a problem Stellar MLS #O6157183 Report a problem | ||
| 11/22/2023 | Pending sale | $385,000$228/sqft |
Source: Stellar MLS #O6157183 Report a problem | ||
| 11/14/2023 | Listed for sale | $385,000+14.3%$228/sqft |
Source: Stellar MLS #O6157183 Report a problem | ||
| 3/8/2022 | Sold | $336,797$200/sqft |
Source: Public Record Report a problem | ||

Get a cash offer in 3 minutes
Find out how much your home could sell for in as little as 3 minutes with a no-obligation cash offer.
Estimated market value
$339,800
