Two spacious living areas separated by gourmet kitchen & dining. Kitchen has granite counters, decorator backsplash, stainless appliances, pass-through bar that opens into dining and family. Large split master suite with raised ceiling, shower and garden tub, two separate dressing areas with his and her vanity, walk in closets & linen closet. Spacious kids wing with 6ft closets & modern hall bath. Brazilian cherry floors throughout, custom window treatments, art-deco lighting, extensive crown and chair-rail molding, powder bath off den, covered front and back porches accented by landscape beds, cabinets in utility and garage, refrigerator included. SELLER IS A TEXAS REALTOR.
Sold
Price Unknown
2941 Flamingo Cir, Southlake, TX 76092
3beds
1,920sqft
Single Family Residence
Built in 1983
0.26 Acres Lot
$630,300 Zestimate®
$--/sqft
$3,726 Estimated rent
Home value
$630,300
$586,000 - $681,000
$3,726/mo
Zestimate® history
Owner options
List your home for rent
$3,726/mo
Rent Zestimate®
Find your next renter with Zillow Rental Manager. Plus, with online applications, you can quickly screen prospective tenants – for free.
$3,726/mo
Rent Zestimate®
Refinance and save
Refinancing to a lower rate could help reduce your monthly payments and save thousands over the life of the loan.
Explore your selling options
Work with a Zillow partner agent
Leverage their expertise and Zillow's premium Showcase listings to get your home seen by more buyers.
Get startedList with your own agent
Get your home in front of millions of buyers by listing it on Zillow.
Learn how to do itSell it yourself
Take full control of how buyers see your home on Zillow by listing For Sale by Owner (FSBO).
List your homeWhat's special
Zillow last checked:
Listing updated:
Listed by:
Wendy Jennings 214-692-6400,
The Michael Group 214-692-6400
Bought with:
Peace Montgomery
Stellar Realty & Associates
Source: NTREIS,MLS#: 20532856
Facts & features
Interior
Bedrooms & bathrooms
- Bedrooms: 3
- Bathrooms: 3
- Full bathrooms: 2
- 1/2 bathrooms: 1
Primary bedroom
- Features: Dual Sinks, Double Vanity, Linen Closet, Separate Shower, Walk-In Closet(s)
- Level: First
- Dimensions: 17 x 13
Bedroom
- Level: First
- Dimensions: 11 x 11
Bedroom
- Level: First
- Dimensions: 11 x 11
Dining room
- Level: First
- Dimensions: 9 x 9
Family room
- Level: First
- Dimensions: 18 x 17
Other
- Level: First
Other
- Level: First
Half bath
- Level: First
Kitchen
- Features: Breakfast Bar
- Level: First
- Dimensions: 11 x 9
Living room
- Level: First
- Dimensions: 17 x 13
Utility room
- Features: Built-in Features, Closet, Utility Room
- Level: First
- Dimensions: 6 x 6
Heating
- Central, Natural Gas
Cooling
- Attic Fan, Central Air, Ceiling Fan(s), Electric
Appliances
- Included: Convection Oven, Dishwasher, Electric Cooktop, Electric Oven, Disposal, Gas Water Heater, Microwave, Refrigerator, Vented Exhaust Fan
Features
- Decorative/Designer Lighting Fixtures, High Speed Internet, Paneling/Wainscoting, Cable TV, Wired for Sound
- Flooring: Ceramic Tile, Wood
- Has basement: No
- Number of fireplaces: 1
- Fireplace features: Masonry
Interior area
- Total interior livable area: 1,920 sqft
Property
Parking
- Total spaces: 2
- Parking features: Garage, Garage Door Opener
- Attached garage spaces: 2
Accessibility
- Accessibility features: Accessible Doors
Features
- Levels: One
- Stories: 1
- Patio & porch: Covered
- Exterior features: Garden, Lighting, Rain Gutters
- Pool features: None
- Fencing: Fenced,Wood
Lot
- Size: 0.26 Acres
- Dimensions: 104 x 107 x 107 x 109
- Features: Back Yard, Interior Lot, Lawn, Subdivision, Sprinkler System, Few Trees
Details
- Additional structures: Gazebo
- Parcel number: 00735272
Construction
Type & style
- Home type: SingleFamily
- Architectural style: Ranch,Detached
- Property subtype: Single Family Residence
Materials
- Brick
Condition
- Year built: 1983
Utilities & green energy
- Sewer: Public Sewer
- Water: Public
- Utilities for property: Sewer Available, Water Available, Cable Available
Green energy
- Energy efficient items: Appliances, Thermostat, Windows
- Energy generation: Solar
Community & HOA
Community
- Security: Smoke Detector(s)
- Subdivision: Dove Estate
HOA
- Has HOA: No
Location
- Region: Southlake
Financial & listing details
- Tax assessed value: $567,209
- Annual tax amount: $9,574
- Date on market: 2/10/2024
- Cumulative days on market: 27 days
- Road surface type: Asphalt
Price history
| Date | Event | Price |
|---|---|---|
| 9/3/2025 | Listing removed | -- |
Source: Owner Report a problem | ||
| 7/11/2025 | Listed for sale | $615,000+7%$320/sqft |
Source: Owner Report a problem | ||
| 6/25/2025 | Listing removed | $575,000$299/sqft |
Source: NTREIS #20914668 Report a problem | ||
| 6/23/2025 | Listed for sale | $575,000$299/sqft |
Source: NTREIS #20914668 Report a problem | ||
| 6/19/2025 | Pending sale | $575,000$299/sqft |
Source: NTREIS #20914668 Report a problem | ||
| 6/19/2025 | Contingent | $575,000$299/sqft |
Source: NTREIS #20914668 Report a problem | ||
| 6/13/2025 | Price change | $575,000-2.5%$299/sqft |
Source: NTREIS #20914668 Report a problem | ||
| 5/28/2025 | Price change | $590,000-2.5%$307/sqft |
Source: NTREIS #20914668 Report a problem | ||
| 5/16/2025 | Price change | $605,000-3.2%$315/sqft |
Source: NTREIS #20914668 Report a problem | ||
| 4/24/2025 | Listed for sale | $625,000+4.2%$326/sqft |
Source: NTREIS #20914668 Report a problem | ||
| 4/12/2025 | Listing removed | $3,250$2/sqft |
Source: Zillow Rentals Report a problem | ||
| 3/22/2025 | Listed for rent | $3,250$2/sqft |
Source: Zillow Rentals Report a problem | ||
| 3/12/2025 | Listing removed | $599,899$312/sqft |
Source: NTREIS #20815566 Report a problem | ||
| 2/28/2025 | Price change | $599,899-7.7%$312/sqft |
Source: NTREIS #20815566 Report a problem | ||
| 2/20/2025 | Price change | $649,998-3.7%$339/sqft |
Source: NTREIS #20815566 Report a problem | ||
| 2/5/2025 | Price change | $675,000-3.4%$352/sqft |
Source: NTREIS #20815566 Report a problem | ||
| 1/13/2025 | Listed for sale | $699,000+11.9%$364/sqft |
Source: NTREIS #20815566 Report a problem | ||
| 12/18/2024 | Listing removed | $624,900-3.7%$325/sqft |
Source: NTREIS #20763168 Report a problem | ||
| 12/6/2024 | Price change | $649,000-3.9%$338/sqft |
Source: NTREIS #20763168 Report a problem | ||
| 11/12/2024 | Price change | $675,000-2.9%$352/sqft |
Source: NTREIS #20763168 Report a problem | ||
| 11/11/2024 | Listed for sale | $695,000+17.8%$362/sqft |
Source: NTREIS #20763168 Report a problem | ||
| 3/8/2024 | Sold | -- |
Source: NTREIS #20532856 Report a problem | ||
| 2/11/2024 | Contingent | $590,000$307/sqft |
Source: NTREIS #20532856 Report a problem | ||
| 2/10/2024 | Listed for sale | $590,000$307/sqft |
Source: NTREIS #20532856 Report a problem | ||
| 9/27/2023 | Listing removed | -- |
Source: NTREIS #20354155 Report a problem | ||
Public tax history
| Year | Property taxes | Tax assessment |
|---|---|---|
| 2025 | $9,574 -3.5% | $567,209 |
| 2024 | $9,920 -7% | $567,209 -3.1% |
| 2023 | $10,672 +4.8% | $585,488 +24% |
| 2022 | $10,188 +6.3% | $472,216 +10.5% |
| 2021 | $9,585 +8.4% | $427,479 +10.2% |
| 2020 | $8,846 +2.7% | $387,975 +3.5% |
| 2019 | $8,616 -4.6% | $374,822 +0.5% |
| 2018 | $9,034 +12.9% | $373,072 +14.5% |
| 2017 | $7,999 +6% | $325,763 +7% |
| 2016 | $7,549 +50.5% | $304,572 +41.5% |
| 2015 | $5,015 | $215,300 |
| 2014 | $5,015 | $215,300 +11.4% |
| 2013 | -- | $193,300 +0.6% |
| 2012 | -- | $192,200 |
| 2011 | -- | $192,200 +8.2% |
| 2010 | -- | $177,600 +15.1% |
| 2009 | -- | $154,300 |
| 2008 | -- | $154,300 |
| 2007 | -- | $154,300 |
| 2006 | -- | $154,300 |
| 2005 | -- | $154,300 |
| 2004 | -- | $154,300 +4.1% |
| 2003 | -- | $148,200 +1.1% |
| 2002 | -- | $146,600 +15.6% |
| 2001 | -- | $126,800 |
| 2000 | -- | $126,800 |
Find assessor info on the county website
Neighborhood: 76092
Nearby homes
- $597,6004 bd2 ba2k sqft2961 Flamingo Cir, Southlake, TX 76092Off Market
- $546,0003 bd2 ba2k sqft2921 Flamingo Cir, Southlake, TX 76092Off Market
- $751,8004 bd3 ba2.2k sqft2980 Lake Dr, Southlake, TX 76092Off Market
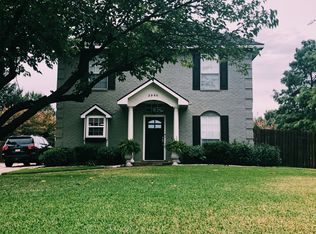
- $627,7003 bd2 ba2.4k sqft2970 Lake Dr, Southlake, TX 76092Off Market
- $613,4003 bd2 ba1.7k sqft2990 Lake Dr, Southlake, TX 76092Off Market
- $548,5003 bd3 ba2k sqft2981 Flamingo Cir, Southlake, TX 76092Off Market
- $--3 bd2 ba1.9k sqft2901 Flamingo Cir, Southlake, TX 76092Sold
- $651,4004 bd2 ba2k sqft2960 Flamingo Cir, Southlake, TX 76092Off Market
Nearby schools
GreatSchools rating
- 10/10Jack D. Johnson ElementaryGrades: K-4Distance: 1.5 mi
- 10/10Carroll Middle SchoolGrades: 7-8Distance: 1.9 mi
- 8/10Carroll High SchoolGrades: 9-10Distance: 2.4 mi
Schools provided by the listing agent
- Elementary: Johnson
- High: Carroll
- District: Carroll ISD
Source: NTREIS. This data may not be complete. We recommend contacting the local school district to confirm school assignments for this home.
Get a cash offer in 3 minutes
Find out how much your home could sell for in as little as 3 minutes with a no-obligation cash offer.
Estimated market value
$630,300
Get a cash offer in 3 minutes
Find out how much your home could sell for in as little as 3 minutes with a no-obligation cash offer.
Estimated market value
$630,300
- Texas
- Tarrant County
- Southlake
- 76092
- 2941 Flamingo Cir
Nearby cities
Nearby neighborhoods
Nearby zip codes
Other Southlake Topics
