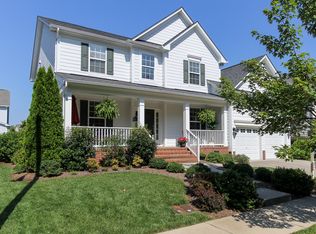
BEAUTIFUL BEDFORD move-in ready home situated on peaceful, tree-lined street tucked in the heart of one of N Raleigh's most cherished communities, Bedford at Falls River—Where front porches invite conversation, winding sidewalks provide instant connection, and neighbors feel like extended family.
This IMMACULATE home, a perfect blend of timeless charm and modern living, wraps you in warmth with rich hardwood flooring and architectural touches that create an equal balance of elegance and comfort. The sun-filled, open floor plan is designed for gathering and making memories. A remodeled chef-inspired kitchen, complete with quartz countertops, glass-tiled backsplash and stainless appliances, opens seamlessly to the family room —perfect for pancake mornings, homework at the island, or cozy movie nights by the fire. Curl up with morning coffee or host your next holiday under the stars on the large screen porch conveniently located next to the kitchen with connecting patio, and flat fenced-in backyard. MAIN LEVEL guest bedroom or office with connecting ensuite, formal dining and living room completes the main level, providing ample space for multigenerational living or working from home.
An elegant split staircase leads to the 2nd level, including bright primary suite, spa-inspired ensuite and professionally designed walk-in closet. In addition to three well-appointed secondary bedrooms, another standout feature includes spacious bonus with walk-in closet and connecting ensuite that could easily be converted to a 6th bedroom or large office.
Bedford's award winning amenities include: two pools, tennis and pickleball courts, multiple playgrounds, a quaint hub with coffee shops & restaurants. Planned community events like food truck nights and holiday parades, cultivate a sense of connection and community. Situated with easy access to I-540, commuting to RDU airport is a breeze. This BEDFORD BEAUTY is more than a home, it is a solid foundation for building lasting traditions, growing roots, and creating new memories. WELCOME HOME
https://order.harmonps.com/2941-Grandview-Heights-Ln/idx
Sold for $865,000
$865,000
2941 Grandview Heights Ln, Raleigh, NC 27614
5beds
3,682sqft
Single Family Residence
Built in 2007
6,969 Square Feet Lot
$836,400 Zestimate®
$235/sqft
$3,058 Estimated rent
Home value
$836,400
$795,000 - $878,000
$3,058/mo
Zestimate® history
Owner options
List your home for rent
$3,058/mo
Rent Zestimate®
Find your next renter with Zillow Rental Manager. Plus, with online applications, you can quickly screen prospective tenants – for free.
$3,058/mo
Rent Zestimate®
Refinance and save
$4,229/mo
Est. payment
Refinancing to a lower rate could help reduce your monthly payments and save thousands over the life of the loan.
$4,229/mo
Est. payment
Explore your selling options
Work with a Zillow partner agent
Leverage their expertise and Zillow's premium Showcase listings to get your home seen by more buyers.
Get startedList with your own agent
Get your home in front of millions of buyers by listing it on Zillow.
Learn how to do itSell it yourself
Take full control of how buyers see your home on Zillow by listing For Sale by Owner (FSBO).
List your homeWhat's special
Front porchesRich hardwood flooringRemodeled chef-inspired kitchenGuest bedroom or officeArchitectural touchesOpen floor planFlat fenced-in backyard
Zillow last checked:
Listing updated:
Listed by:
Ginger Jenkins 919-360-8394,
Howard Hanna Allen Tate Raleigh Falls of Neuse
Bought with:
Susan Abshire, 158182
Coldwell Banker HPW
Source: Doorify MLS,MLS#: 10104350
Facts & features
Interior
Bedrooms & bathrooms
- Bedrooms: 5
- Bathrooms: 4
- Full bathrooms: 4
Primary bedroom
- Level: Second
- Area: 231.2 Square Feet
- Dimensions: 17 x 13.6
Bedroom 2
- Level: Second
- Area: 166.4 Square Feet
- Dimensions: 12.8 x 13
Bedroom 3
- Level: Second
- Area: 156.8 Square Feet
- Dimensions: 14 x 11.2
Bedroom 4
- Level: Second
- Area: 165.2 Square Feet
- Dimensions: 11.8 x 14
Bonus room
- Level: Second
- Area: 243.2 Square Feet
- Dimensions: 16 x 15.2
Breakfast room
- Level: Main
- Area: 91.35 Square Feet
- Dimensions: 10.5 x 8.7
Other
- Level: Main
- Area: 60 Square Feet
- Dimensions: 12 x 5
Family room
- Level: Main
- Area: 262.08 Square Feet
- Dimensions: 15.6 x 16.8
Kitchen
- Level: Main
- Area: 143.56 Square Feet
- Dimensions: 14.8 x 9.7
Laundry
- Level: Main
- Area: 57.12 Square Feet
- Dimensions: 5.6 x 10.2
Living room
- Level: Main
- Area: 167.2 Square Feet
- Dimensions: 15.2 x 11
Office
- Description: Perfect as a guest room
- Level: Main
- Area: 160.5 Square Feet
- Dimensions: 15 x 10.7
Other
- Description: Screened Porch
- Level: Main
- Area: 280 Square Feet
- Dimensions: 14 x 20
Other
- Description: Side Porch
- Level: Main
- Area: 16 Square Feet
- Dimensions: 4 x 4
Heating
- Central, Forced Air, Gas Pack
Cooling
- Central Air, Ceiling Fan(s), Electric
Appliances
- Included: Dryer, Disposal, Dishwasher, Gas Cooktop, Gas Water Heater, Microwave, Refrigerator, Self Cleaning Oven, Washer, Wall Oven
- Laundry: Inside, Laundry Room, Main Level
Features
- Built-in Features, Bookcases, Ceiling Fan(s), Chandelier, Crown Molding, Double Vanity, Eat-in Kitchen, High Ceilings, Kitchen Island, Pantry, Recessed Lighting, Smart Thermostat, Soaking Tub, Storage, Tray Ceiling(s), Walk-In Closet(s), Separate Shower, Bathtub/Shower Combination, Water Closet, Quartz Counters, Room Over Garage
- Flooring: Carpet, Hardwood, Tile
- Windows: Blinds, Garden Window(s), Plantation Shutters, Window Treatments
- Basement: Crawl Space
- Number of fireplaces: 1
- Fireplace features: Family Room, Gas
- Common walls with other units/homes: No Common Walls
Interior area
- Total structure area: 3,682
- Total interior livable area: 3,682 sqft
- Finished area above ground: 3,682
- Finished area below ground: 0
Property
Parking
- Total spaces: 4
- Parking features: Attached, Concrete, Driveway, Garage Faces Front, Garage, Garage Door Opener
- Garage spaces: 2
- Uncovered spaces: 2
Features
- Levels: Two
- Stories: 2
- Patio & porch: Front Porch
- Exterior features: Rain Gutters, Fenced Yard
- Pool features: Association, Community
- Fencing: Wood
Lot
- Size: 6,969 Square Feet
- Features: Back Yard
Details
- Parcel number: 1739001949
- Special conditions: Standard
Construction
Type & style
- Home type: SingleFamily
- Architectural style: Transitional
- Property subtype: Single Family Residence
Materials
- HardiPlank Type, Stone
- Foundation: Raised
- Roof: Shingle
Condition
- New construction: No
- Year built: 2007
- Major remodel year: 2007
Utilities & green energy
- Sewer: Public Sewer
- Water: Public
- Utilities for property: Cable Available, Electricity Connected, Natural Gas Connected, Phone Available, Sewer Connected, Water Connected
Community & HOA
Community
- Features: Clubhouse, Fitness Center, Park, Playground, Pool, Restaurant, Street Lights, Sidewalks, Tennis Court(s)
- Subdivision: Bedford at Falls River
HOA
- Has HOA: Yes
- Amenities included: Clubhouse, Park, Playground, Pool, Tennis Court(s), Trail(s)
- Services included: Maintenance Grounds
- HOA fee: $82 monthly
- HOA name: Bedford HOA
- HOA phone: 919-375-7599
Location
- Region: Raleigh
Financial & listing details
- Price per square foot: $235/sqft
- Tax assessed value: $654,232
- Annual tax amount: $5,702
- Date on market: 6/19/2025
- Listing agreement: Exclusive Agency
- Listing terms: Cash,Conventional,FHA,VA Loan
Price history
| Date | Event | Price |
|---|---|---|
| 10/1/2025 | Sold | $865,000-2.3%$235/sqft |
Source:  Doorify MLS #10104350 Report a problem | ||
| 9/10/2025 | Pending sale | $885,000$240/sqft |
Source: Doorify MLS #10104350 Report a problem | ||
| 8/20/2025 | Price change | $885,000-1.7%$240/sqft |
Source: Doorify MLS #10104350 Report a problem | ||
| 7/21/2025 | Price change | $899,900-2.7%$244/sqft |
Source: Doorify MLS #10104350 Report a problem | ||
| 6/19/2025 | Listed for sale | $925,000+110.2%$251/sqft |
Source: Doorify MLS #10104350 Report a problem | ||
| 2/4/2008 | Sold | $440,000$120/sqft |
Source: Public Record Report a problem | ||
Public tax history
| Year | Property taxes | Tax assessment |
|---|---|---|
| 2025 | $5,726 +0.4% | $654,232 |
| 2024 | $5,702 +19.3% | $654,232 +49.8% |
| 2023 | $4,781 +7.6% | $436,817 |
| 2022 | $4,443 +4% | $436,817 |
| 2021 | $4,270 +1.9% | $436,817 |
| 2020 | $4,192 -13.6% | $436,817 +4.8% |
| 2019 | $4,853 | $416,996 |
| 2018 | $4,853 +11.3% | $416,996 |
| 2017 | $4,358 +2.1% | $416,996 |
| 2016 | $4,268 +0.6% | $416,996 +2.3% |
| 2015 | $4,241 +5.4% | $407,611 |
| 2014 | $4,022 | $407,611 |
| 2013 | -- | $407,611 |
| 2012 | -- | $407,611 |
| 2011 | -- | $407,611 |
| 2010 | -- | $407,611 |
| 2009 | -- | $407,611 |
Find assessor info on the county website
Neighborhood: North Raleigh
Nearby homes
- $648,3004 bd3 ba3k sqft2937 Grandview Heights Ln, Raleigh, NC 27614Off Market
- $651,000-- bd2 ba3.1k sqft3042 Gentle Breezes Ln, Raleigh, NC 27614Off Market
- $649,9004 bd3 ba2.9k sqft3038 Gentle Breezes Ln, Raleigh, NC 27614Off Market

- $729,400-- bd2 ba4k sqft2912 Hickman Dr, Raleigh, NC 27614Off Market
- $660,4005 bd3 ba3k sqft3034 Gentle Breezes Ln, Raleigh, NC 27614Off Market
- $745,0004 bd4 ba3.5k sqft2933 Grandview Heights Ln, Raleigh, NC 27614Sold
- $731,700-- bd3 ba4k sqft2908 Hickman Dr, Raleigh, NC 27614Off Market
- $698,4004 bd4 ba3.2k sqft2929 Grandview Heights Ln, Raleigh, NC 27614Off Market
Nearby schools
GreatSchools rating
- 9/10Abbott's Creek Elementary SchoolGrades: PK-5Distance: 1.7 mi
- 8/10Wakefield MiddleGrades: 6-8Distance: 1.7 mi
- 8/10Wakefield HighGrades: 9-12Distance: 1.8 mi
Schools provided by the listing agent
- Elementary: Wake - Abbotts Creek Elementary School
- Middle: Wake - Wakefield Middle
- High: Wake - Wakefield High
Source: Doorify MLS. This data may not be complete. We recommend contacting the local school district to confirm school assignments for this home.
Get a cash offer in 3 minutes
Find out how much your home could sell for in as little as 3 minutes with a no-obligation cash offer.
Estimated market value
$836,400
Get a cash offer in 3 minutes
Find out how much your home could sell for in as little as 3 minutes with a no-obligation cash offer.
Estimated market value
$836,400
- North Carolina
- Wake County
- Raleigh
- 27614
- North Raleigh
- 2941 Grandview Heights Ln
