Skip main navigation
Off market
  • $843,100

    2941 Hampton Cove Way SE, Hampton Cove, AL 35763

    7beds
    5,571sqft
    SingleFamily
    Built in ----
    0.34 Acres Lot
    $843,100 Zestimate®
    $151/sqft
    $4,473 Estimated rent

    Home value

    $843,100

    $725,000 - $978,000

    $4,473/mo

    Zestimate® history
    Loading
    Loading...

    Owner options

    List your home for rent

    $4,473/mo

    Rent Zestimate®

    Find your next renter with Zillow Rental Manager. Plus, with online applications, you can quickly screen prospective tenants – for free.

    Learn more

    $4,473/mo

    Rent Zestimate®

    Refinance and save

    $3,866/mo

    Est. payment

    Refinancing to a lower rate could help reduce your monthly payments and save thousands over the life of the loan.

    See today's rates

    $3,866/mo

    Est. payment

    Explore your selling options

    Work with a Zillow partner agent

    Leverage their expertise and Zillow's premium Showcase listings to get your home seen by more buyers.

    Get started

    List with your own agent

    Get your home in front of millions of buyers by listing it on Zillow.

    Learn how to do it

    Sell it yourself

    Take full control of how buyers see your home on Zillow by listing For Sale by Owner (FSBO).

    List your home

    What's special

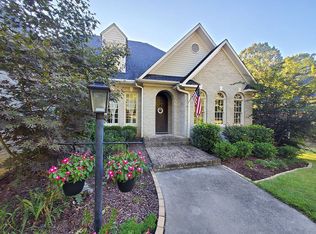
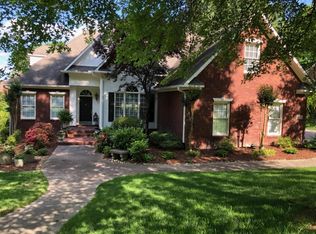
    Located in the desirable Hampton Cove neighborhood, and including an exclusive Hampton House membership, this house has been redone from top to bottom, with no detail missed! The exterior is a whitewashed brick, with farmhouse shutters and beautiful landscaping. This 7 bd/4.5 bath home includes 3 master suites! As you walk through the gorgeous rounded custom front door, you’ll see all beautiful, updated colors and new custom fixtures! A HUGE custom barn door to the main level office is across from an elegant dining room. All windows on the main floor have classic white linen curtains, while plantation shutters are on all the 1st and 3rd floor windows! The entire house has been repainted with an updated color scheme, all lights and all ceiling fans have been updated with restoration hardware style fixtures, as well as all door handles, cabinet hardware, faucets and switch plates. The main level includes 2 master bedroom suites; the first includes luxurious new carpet, double vanities, large garden tub, glass enclosed shower, walk-in closet and access to the back deck. The second main floor en-suite bedroom also has luxurious new carpet, walk in closet and beautiful view of the mountains. The inviting great room has cathedral ceilings, a giant Bluetooth controlled architectural ceiling fan and a remote-controlled gas fireplace, while the kitchen has all stainless appliances, including a enormous Sub Zero fridge and wine fridge. The kitchen has gorgeous granite countertops with beautiful, updated subway tile backsplash and gray-washed cabinets. There are 2 pantries, each with custom adjustable wood shelving. Just off the garage/kitchen is a mud room with a 5-piece custom built mud room locker and a 3rd pantry or cleaning closet. The upstairs features a large foyer, large full bathroom and three oversized bedrooms, which include window dormers, custom cabinetry, built in desks and at least one walk-in closet per room. The walkout basement features new, high grade carpet and padding throughout, with an expansive family room showcasing beautiful 9ft coffered ceilings, gorgeous rustic window cornices and plantation shutters. This level also includes a 3rd en-suite bedroom with huge walk-in closet and built-in desk, plus a 7th bedroom with beautiful built in wall-to-wall bookcases. This massive basement also includes a movie room with theatre seating and a large kitchenette with matching granite countertops. Finally, the basement includes a massive laundry room, with 2 new steam washers & 2 steam dryers, as well as an oversized bonus storage room. This home includes professionally designed landscaping, awarded June 2021 Hampton Cove Yard of the Month, with a new sprinkler system installed in 2018.

    This property is off market, which means it's not currently listed for sale or rent on Zillow. This may be different from what's available on other websites or public sources.

    Facts & features

    Interior

    Bedrooms & bathrooms
    • Bedrooms: 7
    • Bathrooms: 5
    • Full bathrooms: 4
    • 1/2 bathrooms: 1
    Heating
    • Forced air, Electric, Gas
    Cooling
    • Central
    Appliances
    • Included: Dishwasher, Dryer, Freezer, Garbage disposal, Microwave, Range / Oven, Refrigerator, Washer
    Features
    • Open Floorplan
    • Flooring: Carpet, Hardwood
    • Basement: Finished
    • Has fireplace: Yes
    Interior area
    • Total interior livable area: 5,571 sqft

    Property

    Parking
    • Parking features: Garage - Attached
    Features
    • Entry level: 1
    • Exterior features: Brick
    • Has view: Yes
    • View description: Mountain
    Lot
    • Size: 0.34 Acres

    Construction

    Type & style
    • Home type: SingleFamily
    • Architectural style: 3 STORY, BsmtRanch
    Materials
    • Roof: Other

    Community & neighborhood

    Location
    • Region: Hampton Cove

    Other

    Other facts
    • Appliances: Gas Cooktop, Double Oven
    • GarageYN: true
    • HeatingYN: true
    • RoomsTotal: 15
    • EntryLevel: 1
    • CoveredSpaces: 2
    • ArchitecturalStyle: 3 STORY, BsmtRanch
    • RoomKitchenFeatures: Granite Counters, Recessed Lighting, Eat-in Kitchen, Wood Floor, Smooth Ceiling
    • RoomKitchenLevel: First
    • RoomMasterBedroomLevel: First
    • RoomBedroom3Level: Second
    • RoomBedroom4Level: Second
    • RoomBedroom3Features: Built-in Features, Smooth Ceiling
    • RoomBedroom4Features: Built-in Features, Smooth Ceiling
    • RoomMasterBedroomFeatures: Wood Floor
    • RoomBedroom2Features: Built-in Features, Smooth Ceiling
    • RoomBedroom2Level: Second
    • InteriorFeatures: Open Floorplan

    Price history

    DateEventPrice
    3/24/2021Listing removed--
    Source: Owner Report a problem
    8/28/2019Listing removed$570,000$102/sqft
    Source: Owner Report a problem
    7/2/2019Price change$570,000+3.8%$102/sqft
    Source: Owner Report a problem
    6/30/2019Price change$549,000-3.7%$99/sqft
    Source: Owner Report a problem
    6/16/2019Price change$570,000-2.6%$102/sqft
    Source: Owner Report a problem
    5/25/2019Price change$585,000-6.4%$105/sqft
    Source: Owner Report a problem
    5/11/2019Listed for sale$625,000+145.1%$112/sqft
    Source: Keller Williams Realty #1118608 Report a problem
    11/15/2013Listing removed$255,000$46/sqft
    Source: Keller Williams Realty Huntsville #859877 Report a problem
    11/9/2013Listed for sale$255,000-21.3%$46/sqft
    Source: Keller Williams Realty Huntsville #859877 Report a problem
    3/9/2013Listing removed$323,900$58/sqft
    Source: Retopia #833322 Report a problem
    2/7/2013Listed for sale$323,900$58/sqft
    Source: Retopia #833322 Report a problem

    Public tax history

    Tax history is unavailable.

    Neighborhood: 35763

    Nearby schools

    GreatSchools rating
    Schools provided by the listing agent
    • Elementary: HAMPTON COVE
    • Middle: HAMPTON COVE
    • High: HUNTSVILLE

    Source: The MLS. This data may not be complete. We recommend contacting the local school district to confirm school assignments for this home.

    Get a cash offer in 3 minutes
    Find out how much your home could sell for in as little as 3 minutes with a no-obligation cash offer.
    Estimated market value
    $843,100
    Get a cash offer in 3 minutes
    Find out how much your home could sell for in as little as 3 minutes with a no-obligation cash offer.
    Estimated market value
    $843,100