Escape to the peace and quiet of the Northwoods with this beautifully located country property in the Town of Woodboro! Situated on 8.13 acres with frontage on a shared pond, this spacious 5-bedroom, 3-bath bi-level home offers the perfect combination of privacy, recreation, and room to grow. Outstanding location for outdoor enthusiasts being just 1/4 mile from the Hancock Lake public boat landing, 1000s of acres of Oneida County Forest (10+ square miles), Woodboro Lakes Wildlife Area, Nose Lake Recreational Area Trails, DNR State Lands sprinkled throughout, offering easy access to ATV/UTV routes, nearby snowmobile trails, hunting, fishing, hiking, and countless year-round adventures. Inside, the home features an inviting floor plan with a large country kitchen offering abundant cabinetry, an oversized center island, and patio doors leading to the rear deck. The owner's suite includes a walk-in closet and private full bath, while the expansive living room is complemented by an equally spacious lower-level family room with walkout access to the backyard. A generous 26' x 45' detached garage provides outstanding storage for vehicles, boats, recreational toys, or workshop space. Numerous improvements have already been completed, including a new drilled well and water lines to the home (2024), Lennox furnace, architectural shingle roof with resheeting and reinforced trusses, water heater, dishwasher, double oven, and new front entry door with storm windows. Whether you're searching for a year-round residence, vacation getaway, or Northwoods basecamp, this property offers an exceptional opportunity in a phenomenal country setting.
For sale
$350,000
2941 Hancock Lake Rd, Harshaw, WI 54529
5beds
2,960sqft
:
Get pre-qualified$2,110/mo
Single Family Residence
Built in 1977
8.13 Acres Lot
$345,800 Zestimate®
$118/sqft
$-- HOA
What's special
Oversized center islandInviting floor planAbundant cabinetryRear deckLarge country kitchen
- 33 days |
- 1,454 |
- 64 |
Zillow last checked:
Listing updated:
Listed by:
KIM BRIXIUS 715-612-4206,
RE/MAX PROPERTY PROS - TOMAHAWK
Source: GNMLS,MLS#: 218124
Facts & features
Interior
Bedrooms & bathrooms
- Bedrooms: 5
- Bathrooms: 3
- Full bathrooms: 3
Primary bedroom
- Level: First
- Dimensions: 14'5x12'6
Bedroom
- Level: First
- Dimensions: 9'2x12'5
Bedroom
- Level: Basement
- Dimensions: 14x10'1
Bedroom
- Level: First
- Dimensions: 12x9'4
Bedroom
- Level: Basement
- Dimensions: 14'2x11'2
Primary bathroom
- Level: First
- Dimensions: 9'11x5
Bathroom
- Level: First
Bathroom
- Level: Basement
Dining room
- Level: First
- Dimensions: 10'9x12'10
Kitchen
- Level: First
- Dimensions: 16'10x12'6
Laundry
- Level: Basement
- Dimensions: 10'3x11'2
Living room
- Level: First
- Dimensions: 25'2x12'5
Other
- Level: Basement
- Dimensions: 18'2x11'2
Recreation
- Level: Basement
- Dimensions: 17'7x21'7
Utility room
- Level: Basement
- Dimensions: 13'5x10'1
Heating
- Forced Air, Propane
Cooling
- Central Air
Appliances
- Included: Cooktop, Double Oven, Dishwasher, Electric Water Heater, Range Hood
- Laundry: Washer Hookup, In Basement
Features
- Ceiling Fan(s), Bath in Primary Bedroom, Pantry, Walk-In Closet(s)
- Flooring: Carpet, Vinyl
- Basement: Full,Partially Finished,Walk-Out Access
- Has fireplace: No
- Fireplace features: None
Interior area
- Total structure area: 2,960
- Total interior livable area: 2,960 sqft
- Finished area above ground: 1,560
- Finished area below ground: 1,400
Property
Parking
- Total spaces: 8
- Parking features: Detached, Four Car Garage, Four or more Spaces, Garage, Storage
- Garage spaces: 4
- Has uncovered spaces: Yes
Features
- Patio & porch: Deck, Open
- Exterior features: Other, Gravel Driveway, Propane Tank - Leased
- Frontage length: 0,0
Lot
- Size: 8.13 Acres
- Dimensions: 329 x 1301
- Features: Open Space, Pond on Lot, Rural Lot, Wooded
Details
- Parcel number: WB2301
- Zoning description: Residential
Construction
Type & style
- Home type: SingleFamily
- Architectural style: Raised Ranch
- Property subtype: Single Family Residence
Materials
- Brick, Frame, Wood Siding
- Foundation: Block
- Roof: Composition,Shingle
Condition
- Year built: 1977
Utilities & green energy
- Sewer: County Septic Maintenance Program - Yes, Conventional Sewer
- Water: Drilled Well
- Utilities for property: Phone Available
Community & HOA
Location
- Region: Harshaw
Financial & listing details
- Price per square foot: $118/sqft
- Tax assessed value: $163,800
- Annual tax amount: $2,045
- Date on market: 6/26/2026
- Ownership: Fee Simple
- Road surface type: Paved
Estimated market value
$345,800
$329,000 - $363,000
$3,053/mo
Price history
| Date | Event | Price |
|---|---|---|
| 6/26/2026 | Listed for sale | $350,000+175.6%$118/sqft |
Source:  GNMLS #218124 Report a problem GNMLS #218124 Report a problem | ||
| 5/22/2012 | Sold | $127,000-11.8%$43/sqft |
Source: GNMLS #117260 Report a problem | ||
| 11/29/2011 | Price change | $144,000-0.6%$49/sqft |
Source: RE/MAX Properties North #117260 Report a problem | ||
| 7/8/2011 | Price change | $144,900-2.8%$49/sqft |
Source: RE/MAX Properties North #117260 Report a problem | ||
| 6/9/2011 | Price change | $149,000-6.8%$50/sqft |
Source: RE/MAX Properties North #117260 Report a problem | ||
| 5/31/2011 | Price change | $159,900-3.6%$54/sqft |
Source: RE/MAX Properties North #117260 Report a problem | ||
| 5/21/2011 | Price change | $165,900+3.8%$56/sqft |
Source: RE/MAX Properties North #117260 Report a problem | ||
| 5/17/2011 | Listed for sale | $159,900$54/sqft |
Source: RE/MAX PROPERTIES NORTH #117260 Report a problem | ||
Public tax history
| Year | Property taxes | Tax assessment |
|---|---|---|
| 2024 | $2,013 +16.6% | $163,800 |
| 2023 | $1,726 +4.9% | $163,800 |
| 2022 | $1,645 -32.8% | $163,800 |
| 2021 | $2,447 | $163,800 +10137.5% |
| 2020 | -- | $1,600 -99% |
| 2019 | $1,633 -2.2% | $163,800 |
| 2018 | $1,670 -6.3% | $163,800 |
| 2017 | $1,781 -9.6% | $163,800 |
| 2016 | $1,971 +1.1% | $163,800 |
| 2015 | $1,949 | $163,800 |
| 2014 | $1,949 +4.8% | $163,800 -0.2% |
| 2011 | $1,860 -12.9% | $164,100 |
| 2010 | $2,137 +11.5% | $164,100 |
| 2009 | $1,916 | $164,100 |
Find assessor info on the county website
Monthly payment
Est. payment
Payment breakdown
Explore the cost of this home by adjusting the details. Changes won't be saved.Climate risks
Neighborhood: 54529
Nearby schools
GreatSchools rating
- 8/10Northwoods Community Elementary SchoolGrades: PK-5Distance: 2.8 mi
- 5/10James Williams Middle SchoolGrades: 6-8Distance: 11.5 mi
- 6/10Rhinelander High SchoolGrades: 9-12Distance: 11.3 mi
Schools provided by the listing agent
- High: ON Rhinelander
Source: GNMLS. This data may not be complete. We recommend contacting the local school district to confirm school assignments for this home.
- $58,200-- bd-- ba-- sqft2954 Hancock Lake Rd, Harshaw, WI 54529Off Market
- $19,0003.2 Acres2954 Hancock Lake Rd, Harshaw, WI 54529Off Market
- $381,600-- bd-- ba-- sqft2937 Hancock Lake Rd, Harshaw, WI 54529Off Market
- $405,600-- bd-- ba-- sqft3007 Hancock Lake Rd, Harshaw, WI 54529Off Market
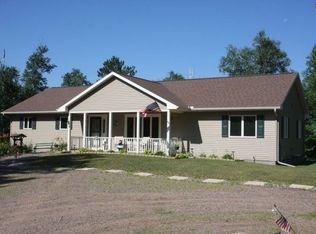
- $400,00038.4 Acres2960 Hancock Lake Rd, Harshaw, WI 54529Sold
- $285,00032.68 Acres2883 Hancock Lake Rd, Harshaw, WI 54529Sold
- $390,800-- bd-- ba-- sqft3055 Hancock Lake Rd, Harshaw, WI 54529Off Market
- $379,200-- bd-- ba-- sqft3108 Hancock Lake Rd, Harshaw, WI 54529Off Market
A local agent can set up tours, give advice and negotiate with sellers.
A local lender can help you make sure your offer is ready when you are.
Similar homes
- $339,5003 bd3 ba1.8k sqft8162 Getaway Ln, Harshaw, WI 54529For Sale
 MLS ID #217550, TODD JOHNSON, FIRST WEBER - RHINELANDER. GNMLS
 - $299,0004 bd2 ba2.1k sqft7236 Woodcrest Cir, Rhinelander, WI 54501For Sale
 MLS ID #217801, CECILY DAWSON, LAKELAND REALTY. GNMLS
 - $399,5003 bd3 ba1.8k sqft8162 Getaway Ln, Minocqua, WI 54548For SaleMLS ID #217556, TODD JOHNSON, FIRST WEBER - RHINELANDER. GNMLS
- $418,0004 bd3 ba2.1k sqft7211 Woodcrest Cir, Rhinelander, WI 54501For Sale
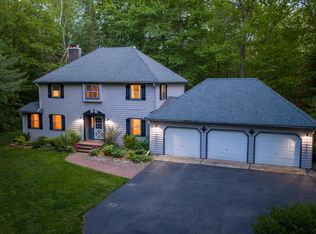 MLS ID #217577, RON SKAGEN - SCHNEIDER - ZENK - REALTORS, FIRST WEBER - RHINELANDER. GNMLS
 - $449,9004 bd2 ba1.5k sqft9035 Sunshine Dr, Tomahawk, WI 54487For SaleMLS ID #217787, CONNOR NELSON, CENTURY 21 BURKETT & ASSOC.. GNMLS
- $400,0003 bd2 ba1.7k sqft8654 American Eagle Ct, Lake Tomahawk, WI 54539For SaleMLS ID #218207, EDMUND CHOINSKI, 4 STAR REALTY. GNMLS
- $349,9003 bd3 ba1.6k sqftN11480 Tomahawk River Rd, Tomahawk, WI 54487For SaleMLS ID #216357, ANDREA KRUEGER, CENTURY 21 BEST WAY REALTY. GNMLS
- $449,5004 bd3 ba3.4k sqft3270 Highway 17, Rhinelander, WI 54501For SaleMLS ID #216637, JUDY MIXIS, SHOREWEST - RHINELANDER. GNMLS
- $449,5004 bd3 ba3.4k sqft3270 Hwy 17 S, Rhinelander, WI 54501For SaleMLS ID #2021601, Judy Mixis. SCWMLS
- $299,0003 bd2 ba3.3k sqft5046 Forest Ln, Rhinelander, WI 54501For SaleMLS ID #215231, LISA ALSTEEN, REDMAN REALTY GROUP, LLC. GNMLS
- $420,0003 bd2 ba1.9k sqft2099 Cth E #Y, Tomahawk, WI 54487For SaleMLS ID #217287, ANDREA KRUEGER, CENTURY 21 BEST WAY REALTY. GNMLS
- $225,0003 bd2 ba1.6k sqft2695 Rocky Rd, Tomahawk, WI 54487For SaleMLS ID #218212, JACKIE LEONHARD TEAM, NORTHWOODS COMMUNITY REALTY, LLC. GNMLS
- $374,9002 bd2 ba1.5k sqft11012 Koffke Dr, Hazelhurst, WI 54531For SaleMLS ID #217234, THE HERVEY TEAM, REDMAN REALTY GROUP, LLC. GNMLS
- $470,0004 bd2 ba3.1k sqft4186 STATE HIGHWAY 17, Rhinelander, WI 54501ActiveMLS ID #22602984, CECILY DAWSON. WIREX MLS
- $290,0005 bd3 ba2.8k sqft227 W Merrill Ave, Tomahawk, WI 54487For SaleMLS ID #212855, TIMOTHY NELSON, WILD RIVERS GROUP REAL ESTATE, LLC. GNMLS
- $470,0004 bd2 ba2.3k sqft4186 Highway 17, Rhinelander, WI 54501For SaleMLS ID #217892, CECILY DAWSON, LAKELAND REALTY. GNMLS
- $489,9003 bd3 ba2k sqft3449 Rocky Shores Rd, Rhinelander, WI 54501For SaleMLS ID #217613, TODD JOHNSON, FIRST WEBER - RHINELANDER. GNMLS
- $350,0003 bd1 ba1.5k sqft7601 Highway 51, Minocqua, WI 54548For SaleMLS ID #215008, ADAM REDMAN, REDMAN REALTY GROUP, LLC. GNMLS
- $199,0002 bd2 ba1.7k sqft9735 S Blue Lake Rd, Hazelhurst, WI 54531For SaleMLS ID #218721, JANEL & SAM PAGELS TEAM, REDMAN REALTY GROUP, LLC. GNMLS
- $325,5002 bd3 ba1.8k sqft10012 Pine Tree Dr, Minocqua, WI 54548For SaleMLS ID #217554, JULIE WINTER-PAEZ (JWP GROUP), RE/MAX PROPERTY PROS. GNMLS
