Skip main navigation
Off market
  • $790,900

    2941 Hickory St, Alexandria, VA 22305

    3beds
    2baths
    1,653sqft
    SingleFamily
    Built in 1953
    1,720 Square Feet Lot
    $790,900 Zestimate®
    $478/sqft
    $3,801 Estimated rent

    Home value

    $790,900

    $751,000 - $838,000

    $3,801/mo

    Zestimate® history
    Loading
    Loading...

    Owner options

    List your home for rent

    $3,801/mo

    Rent Zestimate®

    Find your next renter with Zillow Rental Manager. Plus, with online applications, you can quickly screen prospective tenants – for free.

    Learn more

    $3,801/mo

    Rent Zestimate®

    Refinance and save

    $4,808/mo

    Est. payment

    Refinancing to a lower rate could help reduce your monthly payments and save thousands over the life of the loan.

    See today's rates

    $4,808/mo

    Est. payment

    Explore your selling options

    Work with a Zillow partner agent

    Leverage their expertise and Zillow's premium Showcase listings to get your home seen by more buyers.

    Get started

    List with your own agent

    Get your home in front of millions of buyers by listing it on Zillow.

    Learn how to do it

    Sell it yourself

    Take full control of how buyers see your home on Zillow by listing For Sale by Owner (FSBO).

    List your home

    What's special

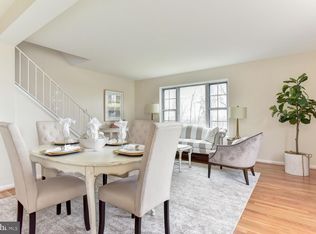
    *Lease Pending 2/20/23* Not accepting walk through requests at this time. Fully renovated Warwick Village stunner! Desirable Hickory Street location. Backs up to an accessible green belt park. Home boasts a walk-out basement and fenced in backyard with flower and vine beds. New main-level deck built spring of 2022 is a great space for outdoor gatherings, meals, and relaxing in the sun. This is a 3 bed, 2 bath townhome with three levels. The newly-renovated main level kitchen has KitchenAid appliances and a gas range. Kitchen is finished with walnut butcher block countertops, subway tile floor-to-ceiling, a stainless range hood, and natural slate floor. Industrial pipe floating shelves and dark grout give this room a modern flair. Custom built-in wine rack, crown moulding, glass-paned cabinetry and kitchen doors, and a modern spotlight pennant add character and class. Dining area boasts custom built-in banquette seating with storage. Original hardwood floors throughout living space, with brand new windows overlooking Goat Hill, the Potomac, and National Harbor. Upstairs you will find three bedrooms with new closets, a statement overhead light fixture, and custom-built industrial bannister. The main bathroom boasts slate & marble mosaic floors, a Carrera marble-tiled shower, and an over-sized statement mirror. This bathroom had its blueprint extended during renovations, making it larger than most upstairs baths in Warwick Village. Extra linen storage, wooden pocket door, and a large vanity complete the bathroom. Industrial walk-out basement boasts concrete flooring, built-in lighting, an exposed beam, and a brand new 3/4 bath. The shower is finished with subway tiles, river-rock floors, and a built-in bench. Slate-tiled floor compliment the main level flooring. Lower level laundry room includes plenty of storage space, an extra full-sized refrigerator/freezer, and a utility sink. New central HVAC and boiler system for radiant heat installed 2021. Home is wired with smart thermostats, has a Ring security system, video doorbell, and keyless front entry. Home is walking distance from all that Del Ray has to offer! Hickory street is packed with wonderful neighbors waiting to welcome you to your new home. Minimum one year lease. Available for rent May 1, 2023 with possible flexibility for earlier move in date. Rent is $3700 per month. One month rent security deposit due upon lease agreement. Proof of income required. Credit will be checked for all interested parties. Strictly no smoking indoors. Longer lease negotiable.

    This property is off market, which means it's not currently listed for sale or rent on Zillow. This may be different from what's available on other websites or public sources.

    Facts & features

    Interior

    Bedrooms & bathrooms
    • Bedrooms: 3
    • Bathrooms: 2
    Heating
    • Forced air, Other
    Cooling
    • Other
    Appliances
    • Included: Dryer, Washer
    • Laundry: In Unit
    Features
    • Flooring: Hardwood
    • Basement: Partially finished
    Interior area
    • Total interior livable area: 1,653 sqft

    Property

    Parking
    • Parking features: None
    Features
    • Exterior features: Stone, Brick
    Lot
    • Size: 1,720 sqft
    Details
    • Parcel number: 15233500

    Construction

    Type & style
    • Home type: SingleFamily
    Materials
    • masonry
    Condition
    • Year built: 1953

    Community & neighborhood

    Community
    • Community features: On Site Laundry Available
    Location
    • Region: Alexandria

    Other

    Other facts
    • Backs to green belt
    • Banquette built-in seating/storage
    • Barn door closet
    • Camera doorbell
    • Cooling System: Air Conditioning
    • Crown moulding
    • Fenced backyard
    • Floor Covering: Marble
    • Flooring: Marble
    • Keyless entry
    • KitchenAid kitchen appliances
    • Laundry: In Unit
    • Marble tiled bath
    • Nest thermostats
    • Newly renovated throughout
    • View
    • Walnut kitchen counters

    Price history

    DateEventPrice
    2/27/2023Listing removed--
    Source: Zillow Rentals Report a problem
    2/9/2023Listed for rent$3,700+5.7%$2/sqft
    Source: Zillow Rentals Report a problem
    3/7/2022Listing removed--
    Source: Zillow Rental Manager Report a problem
    2/24/2022Listed for rent$3,500$2/sqft
    Source: Zillow Rental Manager Report a problem
    7/31/2018Sold$550,000+0%$333/sqft
    Source: Public Record Report a problem
    7/4/2018Pending sale$549,900$333/sqft
    Source: McEnearney Associates, Inc. #1001750950 Report a problem
    7/4/2018Listed for sale$549,900+316.6%$333/sqft
    Source: McEnearney Associates, Inc. #1001750950 Report a problem
    7/3/1996Sold$132,000$80/sqft
    Source: Public Record Report a problem

    Public tax history

    YearProperty taxesTax assessment
    2026$7,436 $655,168
    2025$7,436 +5%$655,168 +5%
    2024$7,082 -2.4%$623,970 -4.5%
    2023$7,254 +5.2%$653,548 +5.2%
    2022$6,897 -0.7%$621,340 +8.2%
    2021$6,948 $574,115 +2.8%
    2020-- $558,315 +13.9%
    2019-- $490,357 -1.9%
    2018$3,977 -11.6%$499,914 +8.6%
    2017$4,496 $460,349 +6.8%
    2016$4,496 +3.4%$431,099 +3.4%
    2015$4,350 +3.4%$417,099 +3.4%
    2014$4,206 +9.9%$403,291 +3%
    2013$3,828 +7.3%$391,366 +7.3%
    2012$3,568 +0.8%$364,831 +0.8%
    2011$3,541 +1%$362,037 +1%
    2010$3,505 +6.9%$358,418 -1.3%
    2009$3,280 +3.7%$363,249 -2.9%
    2008$3,162 -5.9%$374,188 -7.6%
    2007$3,361 +6.9%$404,975 +5%
    2006$3,144 -9.1%$385,800 +19.4%
    2005$3,457 +27%$323,100 +27%
    2004$2,722 +19.6%$254,400 +19.6%
    2003$2,276 +57.2%$212,700 +57.2%
    2002$1,448 +12.3%$135,300 +12.3%
    2001$1,289 $120,500

    Find assessor info on the county website

    Neighborhood: Potomac West

    Nearby schools

    GreatSchools rating
    Schools provided by the listing agent
    • District: Alexandria City Public Schools

    Source: The MLS. This data may not be complete. We recommend contacting the local school district to confirm school assignments for this home.

    Get a cash offer in 3 minutes
    Find out how much your home could sell for in as little as 3 minutes with a no-obligation cash offer.
    Estimated market value
    $790,900
    Get a cash offer in 3 minutes
    Find out how much your home could sell for in as little as 3 minutes with a no-obligation cash offer.
    Estimated market value
    $790,900