Skip main navigation
Active-offer no bump
  • $564,900

    2941 Huebscher Rd, Abrams, WI 54101

    5beds
    2,463sqft
    Single Family Residence, Manufacture/Mobile w/Land
    Built in 2002
    24.87 Acres Lot
    $566,100 Zestimate®
    $229/sqft
    $-- HOA

    What's special

    Room to roamPeaceful surroundingsFunctional floor planOrchard with many varietiesPrivate retreat
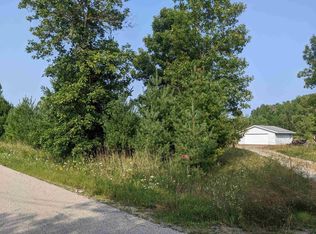
    Enjoy the space and privacy of country living with this well-maintained, and updated 5-bedroom, 3-bath home situated on 24.87 beautiful acres. The home features numerous updates, a functional floor plan, spacious living areas, and plenty of room for family, guests, or a home office. Step outside to enjoy the orchard with many varieties, trails, and more, offering endless possibilities for recreation, hunting, hobby farming, or simply taking in the peaceful surroundings. Whether you're looking for room to roam or a private retreat, this property offers a great opportunity to enjoy rural living while still being within a reasonable drive of nearby amenities.
    29 days
    |
    1,010
    |
    34
    |

    Zillow last checked:

    Listing updated:

    Listed by:

    Alyssa R Guba 920-857-6153,

    Realty World Greater Green Bay, Ltd

    Source: RANW as distributed by MLS GRID,MLS#: 50328809

      Facts & features

      Interior

      Bedrooms & bathrooms
      • Bedrooms: 5
      • Bathrooms: 3
      • Full bathrooms: 3
      Bedroom 1
      • Level: Main
      • Dimensions: 13x13
      Bedroom 2
      • Level: Main
      • Dimensions: 13x10
      Bedroom 3
      • Level: Main
      • Dimensions: 11x9
      Bedroom 4
      • Level: Lower
      • Dimensions: 11x14
      Bedroom 5
      • Level: Lower
      • Dimensions: 7x9
      Dining room
      • Level: Main
      • Dimensions: 10x10
      Family room
      • Level: Lower
      • Dimensions: 21x30
      Kitchen
      • Level: Main
      • Dimensions: 12x16
      Living room
      • Level: Main
      • Dimensions: 23x16
      Other
      • Description: Mud Room
      • Level: Main
      • Dimensions: 11x5
      Other
      • Description: Den/Office
      • Level: Lower
      • Dimensions: 8x9
      Cooling
      • Central Air
      Appliances
      • Included: Dishwasher, Dryer, Freezer, Microwave, Range, Refrigerator, Washer
      Features
      • At Least 1 Bathtub, High Speed Internet, Sauna
      • Basement: 8Ft+ Ceiling,Finished,Full,Full Sz Windows Min 20x24,Sump Pump,Walk-Out Access
      • Number of fireplaces: 2
      • Fireplace features: Two, Wood Burning
      Interior area
      • Total interior livable area: 2,463 sqft
      • Finished area above ground: 1,458
      • Finished area below ground: 1,005

      Property

      Parking
      • Total spaces: 2
      • Parking features: Detached
      • Garage spaces: 2
      Accessibility
      • Accessibility features: 1st Floor Bedroom, 1st Floor Full Bath
      Features
      • Patio & porch: Deck
      Lot
      • Size: 24.87 Acres
      • Features: Corner Lot, Horses Allowed, Rural - Not Subdivision, Wooded
      Details
      • Parcel number: 034372901834
      • Zoning: Residential
      • Horses can be raised: Yes

      Construction

      Type & style
      • Home type: MobileManufactured
      • Architectural style: Manufacture/Mobile w/Land
      • Property subtype: Single Family Residence, Manufacture/Mobile w/Land
      Materials
      • Vinyl Siding
      • Foundation: Poured Concrete
      Condition
      • New construction: No
      • Year built: 2002

      Utilities & green energy

      • Sewer: Mound Septic
      • Water: Well

      Community & HOA

      Location
      • Region: Abrams

      Financial & listing details

      • Price per square foot: $229/sqft
      • Tax assessed value: $240,800
      • Annual tax amount: $3,487
      • Date on market: 7/9/2026
      • Inclusions: See attached inclusions sheet
      • Exclusions: Seller Personal Property

        Estimated market value

        $566,100

        $538,000 - $594,000

        $1,381/mo

        Price history

        DateEventPrice
        7/12/2026Contingent$564,900$229/sqft
        Source: WIREX MLS #50328809 Report a problem
        7/9/2026Listed for sale$564,900+52.7%$229/sqft
        Source: WIREX MLS #50328809 Report a problem
        9/3/2021Sold$370,000+2.8%$150/sqft
        Source: RANW as distributed by MLS GRID #50244419 Report a problem
        8/18/2021Pending sale$359,900$146/sqft
        Source: RANW as distributed by MLS GRID #50244419 Report a problem
        7/20/2021Listed for sale$359,900+180.6%$146/sqft
        Source: RANW as distributed by MLS GRID #50244419 Report a problem
        12/14/2013Sold$128,250-8.3%$52/sqft
        Source: RANW as distributed by MLS GRID #50084078 Report a problem
        9/27/2013Price change$139,900-4.1%$57/sqft
        Source: LANDRO FOX CITIES REALTY LLC #50084078 Report a problem
        9/5/2013Listed for sale$145,900$59/sqft
        Source: LANDRO FOX CITIES REALTY LLC #50084078 Report a problem

        Public tax history

        YearProperty taxesTax assessment
        2024$2,227 -9.1%$135,600
        2023$2,449 +4.1%$135,600
        2022$2,352 +6.2%$135,600
        2021$2,215 +8.5%$135,600
        2020$2,041 +6.1%$135,600
        2019$1,923 -1.5%$135,600
        2018$1,952 +2.7%$135,600
        2017$1,900 -3.7%$135,600
        2016$1,974 +0.2%$135,600
        2015$1,970 -44.5%$135,600 -33.4%
        2013$3,548 $203,600
        2011$3,548 +9.9%$203,600
        2010$3,229 +7.4%$203,600
        2009$3,006 $203,600
        Find assessor info on the county website

        Monthly payment

        Estimated monthly payment$1,822
        All calculations are estimates and provided by Zillow, Inc. for informational purposes only. Actual amounts may vary.
        HOA fees may include property taxes on listings classified as Co-Ops. Contact the listing agent and/or owner for fee details.
        Mortgage interest rates are dependent on a number of factors, including credit score, down payment, and repayment length. Interest rate data provided by Zillow Group Marketplace, Inc. as of 1/1/1970 from various mortgage lenders with which we have lead or other similar arrangements; the Estimated Payment is an average of those rates.
        See how much you could borrow to make a competitive offer.

        Climate risks

        Neighborhood: 54101

        Getting around

        0 / 100
        Car-Dependent
        25 / 100
        Somewhat Bikeable

        Nearby schools

        GreatSchools rating

        A local agent can set up tours, give advice and negotiate with sellers.

        A local lender can help you make sure your offer is ready when you are.

        Browse local experts

        Similar homes