Skip main navigation
Closed
  • $167,600

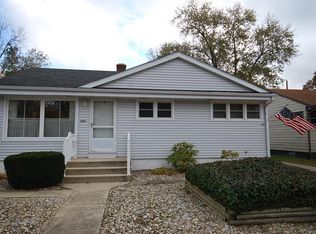
    2941 Jackson St, Michigan City, IN 46360

    3beds
    988sqft
    Single Family Residence
    Built in 1969
    5,148.79 Square Feet Lot
    $172,600 Zestimate®
    $170/sqft
    $1,464 Estimated rent

    Home value

    $172,600

    $135,000 - $223,000

    $1,464/mo

    Zestimate® history
    Loading
    Loading...

    Owner options

    List your home for rent

    $1,464/mo

    Rent Zestimate®

    Find your next renter with Zillow Rental Manager. Plus, with online applications, you can quickly screen prospective tenants – for free.

    Learn more

    $1,464/mo

    Rent Zestimate®

    Refinance and save

    $1,067/mo

    Est. payment

    Refinancing to a lower rate could help reduce your monthly payments and save thousands over the life of the loan.

    See today's rates

    $1,067/mo

    Est. payment

    Explore your selling options

    Work with a Zillow partner agent

    Leverage their expertise and Zillow's premium Showcase listings to get your home seen by more buyers.

    Get started

    List with your own agent

    Get your home in front of millions of buyers by listing it on Zillow.

    Learn how to do it

    Sell it yourself

    Take full control of how buyers see your home on Zillow by listing For Sale by Owner (FSBO).

    List your home

    What's special

    Large garage
    This cozy, 3 bedroom, ranch home is conveniently located in central Michigan City near Gardena Park. Keep your car out of the snow in the large garage with plenty of space for a workshop. Everything is on one level so you don't have to deal with any stairs. To start your journey as a homeowner, to downsize and simplify, or to invest and grow your portfolio, this home is a great choice!

    Zillow last checked:

    Listing updated:

    Listed by:

    Brian Volckmann,

    @properties/Christie's Intl RE 219-243-2120

    Bought with:

    Erica Miller, RB17000106

    Coldwell Banker Real Estate Gr

    Source: NIRA as distributed by MLS GRID,MLS#: 828297MLS Logo

    Facts & features

    Interior

    Bedrooms & bathrooms
    • Bedrooms: 3
    • Bathrooms: 1
    • Full bathrooms: 1
    Primary bedroom
    • Area: 106.78
    • Dimensions: 10.17 x 10.5
    Bedroom 2
    • Area: 105
    • Dimensions: 10.0 x 10.5
    Bedroom 3
    • Area: 91.7
    • Dimensions: 10.0 x 9.17
    Kitchen
    • Area: 157.2
    • Dimensions: 13.67 x 11.5
    Laundry
    • Area: 66.7
    • Dimensions: 10.0 x 6.67
    Living room
    • Area: 192.21
    • Dimensions: 14.42 x 13.33
    Heating
    • Forced Air, Natural Gas
    Appliances
    • Included: Dryer, Washer, Refrigerator
    • Laundry: Gas Dryer Hookup, Washer Hookup, Main Level
    Features
    • Eat-in Kitchen
    • Windows: Blinds
    • Has basement: No
    • Has fireplace: No
    Interior area
    • Total structure area: 988
    • Total interior livable area: 988 sqft
    • Finished area above ground: 988

    Property

    Parking
    • Total spaces: 2
    • Parking features: Garage Door Opener, Paved, On Street, Kitchen Level, Garage Faces Front, Driveway, Asphalt
    • Garage spaces: 2
    • Has uncovered spaces: Yes
    Features
    • Levels: One
    • Exterior features: Rain Gutters
    • Has view: Yes
    • View description: Neighborhood, Trees/Woods
    Lot
    • Size: 5,148 sqft
    • Features: Rectangular Lot
    Details
    • Parcel number: 460133455032000022
    • Special conditions: None

    Construction

    Type & style
    • Home type: SingleFamily
    • Property subtype: Single Family Residence
    Condition
    • New construction: No
    • Year built: 1969

    Utilities & green energy

    • Electric: 100 Amp Service
    • Sewer: Public Sewer
    • Water: Public
    • Utilities for property: Cable Connected, Water Connected, Sewer Connected, Natural Gas Connected, Electricity Connected

    Community & neighborhood

    Location
    • Region: Michigan City
    • Subdivision: Woodridge 3rd Add

    Other

    Other facts
    • Listing agreement: Exclusive Right To Sell
    • Listing terms: Cash,VA Loan,FHA,Conventional

    Price history

    DateEventPrice
    11/7/2025Sold$167,600+1.6%$170/sqft
    Source: NIRA as distributed by MLS GRID #828297 Report a problem
    10/10/2025Pending sale$164,900$167/sqft
    Source: NIRA as distributed by MLS GRID #828297 Report a problem
    10/3/2025Contingent$164,900$167/sqft
    Source: NIRA as distributed by MLS GRID #828297 Report a problem
    9/25/2025Listed for sale$164,900$167/sqft
    Source: NIRA as distributed by MLS GRID #828297 Report a problem
    3/23/2021Listing removed--
    Source: Owner Report a problem
    12/10/2017Listing removed$800$1/sqft
    Source: Owner Report a problem
    11/22/2017Listed for rent$800$1/sqft
    Source: Owner Report a problem

    Public tax history

    YearProperty taxesTax assessment
    2025$1,616 -1.1%$84,500 +4.6%
    2024$1,634 -2.5%$80,800 -1.1%
    2023$1,676 +12.3%$81,700 -2.5%
    2022$1,492 +14.9%$83,800 +12.3%
    2021$1,298 $74,600 +14.9%
    2020$1,298 +10.9%$64,900
    2019$1,170 -3%$64,900 +15.7%
    2018$1,206 -3.1%$56,100 -3.1%
    2017$1,244 +4.4%$57,900 -3.2%
    2016$1,192 -0.8%$59,800 -0.5%
    2014$1,202 +1490.4%$60,100 +2.9%
    2013$76 $58,400 -13.2%
    2010-- $67,300 -28.5%
    2006$687 $94,100 +41.7%
    2005-- $66,400

    Find assessor info on the county website

    Neighborhood: 46360

    Nearby schools

    GreatSchools rating
    Get a cash offer in 3 minutes
    Find out how much your home could sell for in as little as 3 minutes with a no-obligation cash offer.
    Estimated market value
    $172,600
    Get a cash offer in 3 minutes
    Find out how much your home could sell for in as little as 3 minutes with a no-obligation cash offer.
    Estimated market value
    $172,600