Hurry To Be The First To See This Fantastic 3 Bedroom 2 Full Bath Brick Ranch with Family Room Addition! Great Curb Appeal Welcomes You In To The Living Room with Beautiful Original Hardwood Floors That Extend Into All 3 Bedrooms! The Living Room Is Open To The Eat-in Kitchen Offering A Pantry, Built In Oven, Gas Cooktop & Newer Countertops. The Kitchen Opens To The Fantastic 18x13 Family Room Addition That Features A Vaulted Ceiling, Skylight & Slider To The Fenced Backyard! All 3 Bedrooms Have Newer Carpet Over Hardwood Floors. An Updated Full Bath with Tile Shower/Tub, Newer LVT Flooring, Toilet & Sink Complete The 1st Floor. The Lower Level Offers Loads Of Additional Living Space With 3 Finished Areas, A Second Full Bath, Laundry Area & Ample Storage Space! The Fenced Backyard Will Be An Oasis To Relax In Or Entertain & Comes Complete With A Large Garden Ready To Go For Growing Your Own Produce & A Fire Pit. An Oversized 2 Car Garage Affords Space For Vehicles & Lawn Equipment. Notable Updates Include: Roof (2022) Furnace (2018) AC (2014) Partial Driveway, Newer Windows. Great Location Close To Schools, Restaurants, Shopping, Highways & All Conveniences! A 100% Money Back Guarantee Is Available For Additional Peace Of Mind!
Closed
$235,000
2941 Marda Dr, Parma, OH 44134
3beds
1,215sqft
Single Family Residence
Built in 1963
8,280 Square Feet Lot
$267,000 Zestimate®
$193/sqft
$1,933 Estimated rent
Home value
$267,000
$254,000 - $280,000
$1,933/mo
Zestimate® history
Owner options
List your home for rent
$1,933/mo
Rent Zestimate®
Find your next renter with Zillow Rental Manager. Plus, with online applications, you can quickly screen prospective tenants – for free.
$1,933/mo
Rent Zestimate®
Refinance and save
$1,778/mo
Est. payment
Refinancing to a lower rate could help reduce your monthly payments and save thousands over the life of the loan.
$1,778/mo
Est. payment
Explore your selling options
Work with a Zillow partner agent
Leverage their expertise and Zillow's premium Showcase listings to get your home seen by more buyers.
Get startedList with your own agent
Get your home in front of millions of buyers by listing it on Zillow.
Learn how to do itSell it yourself
Take full control of how buyers see your home on Zillow by listing For Sale by Owner (FSBO).
List your homeWhat's special
Brick ranchVaulted ceilingLarge gardenFire pitGreat curb appealFenced backyardAmple storage space
Zillow last checked:
Listing updated:
Listed by:
Michael A Marx michaelmarx@howardhanna.com440-465-9517,
Howard Hanna
Bought with:
Jason M Baran, 2015002290
Keller Williams Greater Metropolitan
Source: MLS Now,MLS#: 5069547Originating MLS: Akron Cleveland Association of REALTORS
Facts & features
Interior
Bedrooms & bathrooms
- Bedrooms: 3
- Bathrooms: 2
- Full bathrooms: 2
- Main level bathrooms: 1
- Main level bedrooms: 3
Primary bedroom
- Description: Flooring: Carpet,Hardwood,Wood
- Level: First
- Dimensions: 13 x 11
Bedroom
- Description: Flooring: Carpet,Hardwood,Wood
- Level: First
- Dimensions: 13 x 10
Bedroom
- Description: Flooring: Carpet,Hardwood,Wood
- Level: First
- Dimensions: 10 x 9
Eat in kitchen
- Description: Flooring: Luxury Vinyl Tile
- Level: First
- Dimensions: 13 x 13
Family room
- Description: Flooring: Carpet
- Features: Cathedral Ceiling(s), High Ceilings
- Level: First
- Dimensions: 18 x 13
Living room
- Description: Flooring: Hardwood,Wood
- Level: First
- Dimensions: 18 x 11
Recreation
- Description: Flooring: Carpet
- Level: Basement
- Dimensions: 20 x 10
Recreation
- Description: Flooring: Ceramic Tile
- Level: Basement
- Dimensions: 13 x 11
Recreation
- Description: Flooring: Carpet
- Level: Basement
- Dimensions: 10 x 9
Heating
- Forced Air
Cooling
- Central Air
Appliances
- Included: Built-In Oven, Cooktop, Dryer, Dishwasher, Disposal, Microwave, Refrigerator, Washer
- Laundry: Washer Hookup, Gas Dryer Hookup, In Basement
Features
- Ceiling Fan(s), Cathedral Ceiling(s), Eat-in Kitchen, High Ceilings
- Basement: Full,Finished,Sump Pump
- Has fireplace: No
Interior area
- Total structure area: 1,215
- Total interior livable area: 1,215 sqft
- Finished area above ground: 1,215
Property
Parking
- Parking features: Detached, Garage
- Garage spaces: 2
Features
- Levels: One
- Stories: 1
- Patio & porch: Front Porch, Patio
- Exterior features: Garden
- Fencing: Fenced,Privacy,Wood
Lot
- Size: 8,280 Square Feet
- Features: Flat, Garden, Level
Details
- Parcel number: 45204084
Construction
Type & style
- Home type: SingleFamily
- Architectural style: Ranch
- Property subtype: Single Family Residence
Materials
- Brick
- Roof: Asphalt,Fiberglass
Condition
- Year built: 1963
Utilities & green energy
- Sewer: Public Sewer
- Water: Public
Community & HOA
Community
- Security: Smoke Detector(s)
- Subdivision: Marda Drive Sub
HOA
- Has HOA: No
Location
- Region: Parma
Financial & listing details
- Price per square foot: $193/sqft
- Tax assessed value: $202,300
- Annual tax amount: $3,801
- Date on market: 9/12/2024
- Cumulative days on market: 4 days
- Listing agreement: Exclusive Right To Sell
- Listing terms: Cash,Conventional,FHA,VA Loan
Price history
| Date | Event | Price |
|---|---|---|
| 11/8/2024 | Sold | $235,000+4.5%$193/sqft |
Source: Public Record Report a problem | ||
| 9/17/2024 | Pending sale | $224,900$185/sqft |
Source: MLS Now #5069547 Report a problem | ||
| 9/12/2024 | Listed for sale | $224,900$185/sqft |
Source: MLS Now #5069547 Report a problem | ||
Public tax history
| Year | Property taxes | Tax assessment |
|---|---|---|
| 2025 | $3,590 -7.4% | $70,810 |
| 2024 | $3,879 +12.7% | $70,810 +31.4% |
| 2023 | $3,442 +0.6% | $53,900 |
| 2022 | $3,420 -3.2% | $53,900 |
| 2021 | $3,535 +5.9% | $53,900 +19% |
| 2020 | $3,336 +0.6% | $45,290 |
| 2019 | $3,317 -6.7% | $45,290 |
| 2018 | $3,554 +3.8% | $45,290 +11.2% |
| 2017 | $3,425 +5.2% | $40,740 |
| 2016 | $3,255 | $40,740 |
| 2015 | $3,255 -2.6% | $40,740 -3% |
| 2014 | $3,341 +2.2% | $42,010 |
| 2013 | $3,268 +4.7% | $42,010 |
| 2012 | $3,122 -1.6% | $42,010 -6.6% |
| 2011 | $3,172 +9.4% | $44,980 |
| 2010 | $2,899 +0.8% | $44,980 |
| 2009 | $2,875 -4.6% | $44,980 -11% |
| 2008 | $3,015 +7.8% | $50,540 |
| 2007 | $2,797 +3.3% | $50,540 |
| 2006 | $2,709 +5.3% | $50,540 +10.7% |
| 2005 | $2,572 +11.1% | $45,640 |
| 2004 | $2,314 +1.6% | $45,640 |
| 2003 | $2,277 +5% | $45,640 +7.5% |
| 2002 | $2,169 -39.7% | $42,460 |
| 2001 | $3,596 -0.1% | $42,460 |
| 2000 | $3,601 | $42,460 |
Find assessor info on the county website
Neighborhood: 44134
Nearby homes
- $196,1003 bd1 ba999 sqft2975 Marda Dr, Parma, OH 44134Off Market
- $211,2003 bd1 ba999 sqft2897 Marda Dr, Parma, OH 44134Off Market
- $257,5003 bd2 ba1.6k sqft3001 Marda Dr, Parma, OH 44134Sold
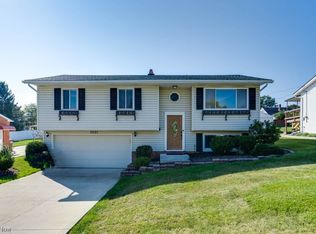
- $204,5003 bd1 ba1.1k sqft2865 Marda Dr, Parma, OH 44134Off Market
- $209,6003 bd1 ba1.3k sqft2974 Hilltop Dr, Parma, OH 44134Off Market
- $202,5003 bd1 ba1.3k sqft2940 Hilltop Dr, Parma, OH 44134Off Market
- $212,3004 bd1 ba1.6k sqft3000 Hilltop Dr, Parma, OH 44134Off Market
- $208,5004 bd2 ba2.1k sqft3031 Marda Dr, Parma, OH 44134Sold
Nearby schools
GreatSchools rating
- 9/10Dentzler Elementary SchoolGrades: K-4Distance: 0.4 mi
- 8/10Hillside Middle SchoolGrades: 5-8Distance: 1.5 mi
- 6/10Normandy High SchoolGrades: 9-12Distance: 0.9 mi
Schools provided by the listing agent
- District: Parma CSD - 1824
Source: MLS Now. This data may not be complete. We recommend contacting the local school district to confirm school assignments for this home.
Get a cash offer in 3 minutes
Find out how much your home could sell for in as little as 3 minutes with a no-obligation cash offer.
Estimated market value
$267,000
Get a cash offer in 3 minutes
Find out how much your home could sell for in as little as 3 minutes with a no-obligation cash offer.
Estimated market value
$267,000
- Ohio
- Cuyahoga County
- Parma
- 44134
- 2941 Marda Dr
