Skip main navigation
Closed
  • $153,700

    2941 Martin Luther King Jr Dr, Cleveland, OH 44104

    4beds
    --sqft
    Single Family Residence
    Built in 1937
    6,165 Square Feet Lot
    $153,700 Zestimate®
    $--/sqft
    $2,010 Estimated rent

    Home value

    $153,700

    $120,000 - $189,000

    $2,010/mo

    Zestimate® history
    Loading
    Loading...

    Owner options

    List your home for rent

    $2,010/mo

    Rent Zestimate®

    Find your next renter with Zillow Rental Manager. Plus, with online applications, you can quickly screen prospective tenants – for free.

    Learn more

    $2,010/mo

    Rent Zestimate®

    Refinance and save

    $1,138/mo

    Est. payment

    Refinancing to a lower rate could help reduce your monthly payments and save thousands over the life of the loan.

    See today's rates

    $1,138/mo

    Est. payment

    Explore your selling options

    Work with a Zillow partner agent

    Leverage their expertise and Zillow's premium Showcase listings to get your home seen by more buyers.

    Get started

    List with your own agent

    Get your home in front of millions of buyers by listing it on Zillow.

    Learn how to do it

    Sell it yourself

    Take full control of how buyers see your home on Zillow by listing For Sale by Owner (FSBO).

    List your home

    What's special

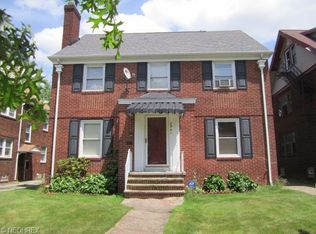
    Wow! An all brick house with 2 car attached garage located in Cleveland just a bike ride from University Circle and Shaker Square. Extremely large rooms, gas fireplace in living room and recreation room. Formal dining room w/2 built in wood cabinets, crown molding living and dining. Updated, Eat-In Kitchen with granite counters and plenty of newer cabinets on tile floor, all appliances included, step up eat-in area. 1st floor 1/2 bath. The 2 largest bedrooms have double closets. The main bath is updated and is huge, tile and crown molding, double sinks, plenty modern of lighting, a major amount of cabinetry (plus a linen closet in the hall) and a large soaking tub. There is a full bath on the 3rd floor and the bedroom on the third floor has a humongously (if that's a word) deep walk in closet. On top of all this it has updated electric, approximately 4 year old water heater, 7 year old furnace and 6-7 year old roof and a central vacuum system (needs tank)! More pictures to come.

    This property is not currently displayed as for sale or rent on Zillow. This may be different from what's on other websites or public sources.
    Zillow last checked:

    Listing updated:

    Listed by:

    Sherry M Callahan 216-554-8008,

    Howard Hanna

    Bought with:

    Angela K. Lockhart, 700353181

    Liberty Realty Group, Ltd.

    Source: MLS Now,MLS#: 3610471Originating MLS: Other/Unspecificed

    Facts & features

    Interior

    Bedrooms & bathrooms
    • Bedrooms: 4
    • Bathrooms: 3
    • Full bathrooms: 2
    • 1/2 bathrooms: 1
    • Main level bathrooms: 1
    Primary bedroom
    • Description: Flooring: Carpet
    • Features: Window Treatments
    • Level: Second
    • Dimensions: 13.00 x 15.00
    Bedroom
    • Description: Flooring: Carpet
    • Features: Window Treatments
    • Level: Second
    • Dimensions: 12.00 x 14.00
    Bedroom
    • Description: Flooring: Carpet
    • Features: Window Treatments
    • Level: Second
    • Dimensions: 10.00 x 12.00
    Bedroom
    • Description: Flooring: Wood
    • Features: Window Treatments
    • Level: Third
    • Dimensions: 12.00 x 13.00
    Bathroom
    • Description: Flooring: Ceramic Tile
    • Features: Window Treatments
    • Level: Second
    • Dimensions: 6.00 x 14.00
    Dining room
    • Description: Flooring: Carpet
    • Features: Window Treatments
    • Level: First
    • Dimensions: 13.00 x 11.00
    Eat in kitchen
    • Description: Flooring: Ceramic Tile
    • Features: Window Treatments
    • Level: First
    • Dimensions: 7.00 x 16.00
    Entry foyer
    • Description: Flooring: Ceramic Tile
    • Level: First
    • Dimensions: 3.00 x 5.00
    Living room
    • Description: Flooring: Carpet
    • Features: Fireplace, Window Treatments
    • Level: First
    • Dimensions: 26.00 x 31.00
    Recreation
    • Description: Flooring: Other
    • Features: Fireplace
    • Level: Lower
    • Dimensions: 12.00 x 30.00
    Utility room
    • Description: Flooring: Other
    • Level: First
    • Dimensions: 4.00 x 9.00
    Heating
    • Forced Air, Gas
    Cooling
    • Central Air
    Appliances
    • Included: Dryer, Dishwasher, Disposal, Range, Refrigerator, Washer
    Features
    • Central Vacuum
    • Basement: Full,Finished
    • Number of fireplaces: 2

    Property

    Parking
    • Parking features: Attached, Electricity, Garage, Garage Door Opener, Paved
    • Attached garage spaces: 2
    Accessibility
    • Accessibility features: None
    Features
    • Levels: Three Or More
    • Stories: 3
    • Patio & porch: Enclosed, Patio, Porch
    • Fencing: Full,Privacy,Wood
    • Has view: Yes
    • View description: City
    Lot
    • Size: 6,165 Square Feet
    • Dimensions: 45 x 137
    Details
    • Parcel number: 12826011

    Construction

    Type & style
    • Home type: SingleFamily
    • Architectural style: Colonial
    • Property subtype: Single Family Residence
    Materials
    • Brick
    • Roof: Asphalt,Fiberglass
    Condition
    • Year built: 1937
    Details
    • Warranty included: Yes

    Utilities & green energy

    • Sewer: Public Sewer
    • Water: Public

    Community & HOA

    Community
    • Features: Medical Service, Playground, Park, Shopping, Tennis Court(s), Public Transportation
    • Security: Security System
    HOA
    • Has HOA: No
    Location
    • Region: Cleveland

    Financial & listing details

    • Annual tax amount: $1,872
    • Date on market: 6/21/2023
    • Cumulative days on market: 181 days
    • Listing agreement: Exclusive Right To Sell
    • Listing terms: Cash,Conventional,FHA

    Price history

    DateEventPrice
    11/4/2014Sold$64,000
    Source: MLS Now #3610471 Report a problem

    Public tax history

    Tax history is unavailable.

    Neighborhood: Woodland Hills

    Nearby schools

    GreatSchools rating
    Schools provided by the listing agent
    • District: Cleveland Municipal - 1809

    Source: MLS Now. This data may not be complete. We recommend contacting the local school district to confirm school assignments for this home.

    Get a cash offer in 3 minutes
    Find out how much your home could sell for in as little as 3 minutes with a no-obligation cash offer.
    Estimated market value
    $153,700
    Get a cash offer in 3 minutes
    Find out how much your home could sell for in as little as 3 minutes with a no-obligation cash offer.
    Estimated market value
    $153,700