Skip main navigation
Sold
  • $403,000

    2941 Mayflower Rd, Green Bay, WI 54311

    3beds
    2,256sqft
    Single Family Residence
    Built in 1987
    0.65 Acres Lot
    $404,200 Zestimate®
    $179/sqft
    $2,655 Estimated rent

    Home value

    $404,200

    $384,000 - $424,000

    $2,655/mo

    Zestimate® history
    Loading
    Loading...

    Owner options

    List your home for rent

    $2,655/mo

    Rent Zestimate®

    Find your next renter with Zillow Rental Manager. Plus, with online applications, you can quickly screen prospective tenants – for free.

    Learn more

    $2,655/mo

    Rent Zestimate®

    Refinance and save

    $2,635/mo

    Est. payment

    Refinancing to a lower rate could help reduce your monthly payments and save thousands over the life of the loan.

    See today's rates

    $2,635/mo

    Est. payment

    Explore your selling options

    Work with a Zillow partner agent

    Leverage their expertise and Zillow's premium Showcase listings to get your home seen by more buyers.

    Get started

    List with your own agent

    Get your home in front of millions of buyers by listing it on Zillow.

    Learn how to do it

    Sell it yourself

    Take full control of how buyers see your home on Zillow by listing For Sale by Owner (FSBO).

    List your home

    What's special

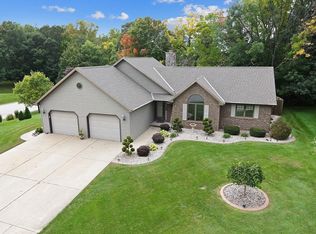
    Large rooms, an open layout, and a wooded ravine setting shape how this home lives day to day. The main level includes both living and family rooms, a gas fireplace, main floor laundry, and a kitchen with extensive cabinet space and a breakfast nook overlooking the backyard. Upstairs, the oversized primary suite includes two closets and a fully remodeled bath with Kohler fixtures, quartz counters, LED mirrors, and a walk-in LuxStone shower. Composite decking, mature landscaping, and regular visits from deer, ducks, and turkey bring a quiet sense of privacy outdoors. The heated 2.5-stall garage is extra deep with lower level access and EV charging capability, while the unfinished basement leaves room to expand. Some photos are virtually staged. Basement repairs completed end of May.

    Zillow last checked:

    Listing updated:

    Listed by:

    Jamie L Mursau 920-365-6254,

    NextHome Select Realty

    Bought with:

    Jorge Fonseca

    Beckman Properties

    Source: RANW as distributed by MLS GRID,MLS#: 50325339

    Facts & features

    Interior

    Bedrooms & bathrooms
    • Bedrooms: 3
    • Bathrooms: 3
    • Full bathrooms: 3
    Bedroom 1
    • Level: Upper
    • Dimensions: 20X16
    Bedroom 2
    • Level: Upper
    • Dimensions: 16X13
    Bedroom 3
    • Level: Upper
    • Dimensions: 12X12
    Family room
    • Level: Main
    • Dimensions: 20X15
    Formal dining room
    • Level: Main
    • Dimensions: 14X13
    Kitchen
    • Level: Main
    • Dimensions: 14X11
    Living room
    • Level: Main
    • Dimensions: 26X14
    Other
    • Description: Laundry
    • Level: Main
    • Dimensions: 8X6
    Heating
    • Forced Air
    Cooling
    • Forced Air, Central Air
    Features
    • Basement: Full,Sump Pump
    • Number of fireplaces: 1
    • Fireplace features: One, Gas
    Interior area
    • Total interior livable area: 2,256 sqft
    • Finished area above ground: 2,256
    • Finished area below ground: 0

    Property

    Parking
    • Total spaces: 2
    • Parking features: Attached, Basement, Heated Garage
    • Attached garage spaces: 2
    Accessibility
    • Accessibility features: 1st Floor Full Bath, Laundry 1st Floor
    Features
    • Patio & porch: Deck
    Lot
    • Size: 0.65 Acres
    Details
    • Parcel number: B600232
    • Zoning: Residential
    • Special conditions: Arms Length

    Construction

    Type & style
    • Home type: SingleFamily
    • Property subtype: Single Family Residence
    Materials
    • Stone, Vinyl Siding
    • Foundation: Poured Concrete
    Condition
    • New construction: No
    • Year built: 1987

    Utilities & green energy

    • Sewer: Public Sewer
    • Water: Public

    Community & HOA

    Location
    • Region: Green Bay

    Financial & listing details

    • Price per square foot: $179/sqft
    • Tax assessed value: $350,600
    • Annual tax amount: $4,082
    • Date on market: 5/13/2026
    • Inclusions: Stove, Fridge, Dishwasher, Microwave, Washer/Dryer, TV Wall Mount, Playset, Dog Kennel(Garage), 6 LL Storage Unit, DR table/chairs, high table/chairs
    • Exclusions: Seller's Personal Property,

    Price history

    DateEventPrice
    7/10/2026Sold$403,000+0.8%$179/sqft
    Source: RANW as distributed by MLS GRID #50325339 Report a problem
    5/18/2026Contingent$399,900$177/sqft
    Source: WIREX MLS #50325339 Report a problem
    5/18/2026Pending sale$399,900$177/sqft
    Source: NextHome #50325339 Report a problem
    5/13/2026Listed for sale$399,900+97%$177/sqft
    Source: RANW as distributed by MLS GRID #50325339 Report a problem
    8/8/2003Sold$203,000$90/sqft
    Source: Agent Provided Report a problem

    Public tax history

    YearProperty taxesTax assessment
    2024$4,698 -1.5%$261,800
    2023$4,767 +10%$261,800
    2022$4,332 -1.3%$261,800
    2021$4,391 -1.6%$261,800
    2020$4,463 +2.7%$261,800 +18.6%
    2019$4,345 +13.2%$220,800
    2018$3,837 +4.3%$220,800
    2017$3,681 +2%$220,800
    2016$3,610 +2.3%$220,800
    2015$3,529 -0.9%$220,800
    2014$3,561 +4.3%$220,800 +18.5%
    2004$3,414 +1.8%$186,400
    2003$3,355 +0.1%$186,400
    2002$3,351 +5.4%$186,400
    2001$3,180 +2.3%$186,400 +50.4%
    2000$3,108 $123,900
    Find assessor info on the county website

    Neighborhood: 54311

    Nearby schools

    GreatSchools rating
    Get pre-qualified for a loan
    At Zillow Home Loans, we can pre-qualify you in as little as 5 minutes with no impact to your credit score.

    An equal housing lender. NMLS #10287.

    Sell for more on Zillow
    Get a Zillow Showcase℠ listing at no additional cost and you could sell for .
    $404,200
    2% more
    +$8,084
    With Zillow Showcase(estimated)
    $412,284