Skip main navigation
Sold for $204,600
  • $204,600

    2941 Milky Way, Dover, PA 17315

    3beds
    1,210sqft
    Townhouse
    Built in 2002
    10,759 Square Feet Lot
    $207,200 Zestimate®
    $169/sqft
    $1,697 Estimated rent

    Home value

    $207,200

    $197,000 - $218,000

    $1,697/mo

    Zestimate® history
    Loading
    Loading...

    Owner options

    List your home for rent

    $1,697/mo

    Rent Zestimate®

    Find your next renter with Zillow Rental Manager. Plus, with online applications, you can quickly screen prospective tenants – for free.

    Learn more

    $1,697/mo

    Rent Zestimate®

    Refinance and save

    $1,449/mo

    Est. payment

    Refinancing to a lower rate could help reduce your monthly payments and save thousands over the life of the loan.

    See today's rates

    $1,449/mo

    Est. payment

    Explore your selling options

    Work with a Zillow partner agent

    Leverage their expertise and Zillow's premium Showcase listings to get your home seen by more buyers.

    Get started

    List with your own agent

    Get your home in front of millions of buyers by listing it on Zillow.

    Learn how to do it

    Sell it yourself

    Take full control of how buyers see your home on Zillow by listing For Sale by Owner (FSBO).

    List your home

    What's special

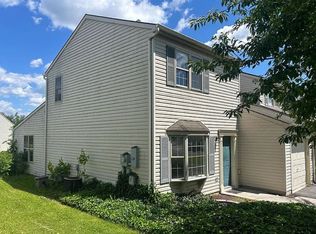
    Fully fenced backyardHandy storage shedLaundry areaGenerous corner lotWooden deckAmple closet space
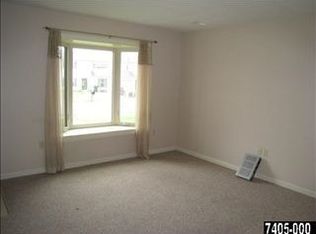
    Welcome home to this 3-bedroom, 1.5-bath townhouse nestled in the highly sought-after Dover Area School District. Perfectly positioned on a generous corner lot, this property offers extra outdoor space with a fully fenced backyard which creates an inviting setting for pets, play, or gardening, while the wooden deck provides the ideal spot for morning coffee, summer barbecues, or simply unwinding after a long day. A handy storage shed adds even more room for tools, bikes, and seasonal items. along with the convenience of a one-car garage for secure parking and additional storage. The eat-in kitchen offers plenty of space for casual meals. The laundry area, t half bath and living room provide an area for relaxing or entertaining guests. Upstairs, you’ll find three generously sized bedrooms filled with natural light and ample closet space. A full bathroom serves the upper level. With its desirable location, outdoor charm, and added garage and shed convenience, this home is ready to welcome its next owner.

    Zillow last checked:

    Listing updated:

    Listed by:

    TIM COSTELLO 717-991-9988,

    RE/MAX 1st Advantage

    Bought with:

    Mena Badros, RS334150

    EXP Realty, LLC

    Source: Bright MLS,MLS#: PAYK2098602MLS Logo

    Facts & features

    Interior

    Bedrooms & bathrooms
    • Bedrooms: 3
    • Bathrooms: 2
    • Full bathrooms: 1
    • 1/2 bathrooms: 1
    • Main level bathrooms: 1
    Basement
    • Area: 0
    Heating
    • Forced Air, Natural Gas
    Cooling
    • Central Air, Electric
    Appliances
    • Included: Microwave, Dishwasher, Refrigerator, Electric Water Heater
    Features
    • Eat-in Kitchen, Kitchen Island, Bathroom - Tub Shower
    • Has basement: No
    • Has fireplace: No
    Interior area
    • Total structure area: 1,210
    • Total interior livable area: 1,210 sqft
    • Finished area above ground: 1,210
    • Finished area below ground: 0

    Property

    Parking
    • Total spaces: 1
    • Parking features: Garage Faces Front, Attached, Driveway
    • Attached garage spaces: 1
    • Has uncovered spaces: Yes
    Accessibility
    • Accessibility features: None
    Features
    • Levels: Two
    • Stories: 2
    • Pool features: None
    Lot
    • Size: 10,759 sqft
    Details
    • Additional structures: Above Grade, Below Grade
    • Parcel number: 240001907110000000
    • Zoning: RESIDENTIAL
    • Special conditions: Standard

    Construction

    Type & style
    • Home type: Townhouse
    • Architectural style: Colonial
    • Property subtype: Townhouse
    Materials
    • Vinyl Siding, Aluminum Siding
    • Foundation: Slab
    Condition
    • New construction: No
    • Year built: 2002

    Utilities & green energy

    • Sewer: Public Sewer
    • Water: Public

    Community & neighborhood

    Location
    • Region: Dover
    • Subdivision: Barwood Estates
    • Municipality: DOVER TWP

    Other

    Other facts
    • Listing agreement: Exclusive Right To Sell
    • Listing terms: Cash,Conventional,FHA,VA Loan
    • Ownership: Fee Simple

    Price history

    DateEventPrice
    4/1/2026Sold$204,600+9.1%$169/sqft
    Source: Bright MLS #PAYK2098602 Report a problem
    3/5/2026Pending sale$187,500$155/sqft
    Source: Bright MLS #PAYK2098602 Report a problem
    3/3/2026Listed for sale$187,500$155/sqft
    Source: Bright MLS #PAYK2098602 Report a problem

    Public tax history

    Tax history is unavailable.

    Neighborhood: Weigelstown

    Nearby schools

    GreatSchools rating
    Schools provided by the listing agent
    • High: Dover Area
    • District: Dover Area

    Source: Bright MLS. This data may not be complete. We recommend contacting the local school district to confirm school assignments for this home.

    Get pre-qualified for a loan
    At Zillow Home Loans, we can pre-qualify you in as little as 5 minutes with no impact to your credit score.

    An equal housing lender. NMLS #10287.

    Sell for more on Zillow
    Get a Zillow Showcase℠ listing at no additional cost and you could sell for .
    $207,200
    2% more
    +$4,144
    With Zillow Showcase(estimated)
    $211,344