Listing live as of 1/16/26.
Welcome home to this beautifully cared-for ranch, where comfort and thoughtful updates come together effortlessly. Step inside to brand-new hardwood floors (2026) and fresh interior paint (2026), creating a bright, inviting atmosphere filled with natural light. The partially finished basement adds flexible space—perfect for a second living area, home office, gym, or guest retreat.
A one-car attached garage features a newer garage door opener (2022), and all appliances stay, including a dishwasher and smart thermostat. Situated on a desirable corner lot, this home offers a large front yard and a fenced backyard with a concrete patio—ideal for relaxing evenings, pets, or entertaining friends.
Major updates provide peace of mind, including roof and gutters approximately 5 years old, windows replaced in 2020, whole-house plumbing updated with PVC and PEX in 2021, a furnace installed in 2019, and a new circuit breaker panel in 2018. Located in a quiet, established neighborhood and available for immediate occupancy if desired—this move-in-ready home is one you won’t want to miss. Hurry in!
Sold
Price Unknown
2941 N 64th Ter, Kansas City, KS 66104
3beds
1,584sqft
Single Family Residence
Built in 1954
7,841 Square Feet Lot
$212,800 Zestimate®
$--/sqft
$1,438 Estimated rent
Home value
$212,800
$177,000 - $255,000
$1,438/mo
Zestimate® history
Owner options
List your home for rent
$1,438/mo
Rent Zestimate®
Find your next renter with Zillow Rental Manager. Plus, with online applications, you can quickly screen prospective tenants – for free.
$1,438/mo
Rent Zestimate®
Refinance and save
Refinancing to a lower rate could help reduce your monthly payments and save thousands over the life of the loan.
Explore your selling options
Work with a Zillow partner agent
Leverage their expertise and Zillow's premium Showcase listings to get your home seen by more buyers.
Get startedList with your own agent
Get your home in front of millions of buyers by listing it on Zillow.
Learn how to do itSell it yourself
Take full control of how buyers see your home on Zillow by listing For Sale by Owner (FSBO).
List your homeWhat's special
Smart thermostatBrand-new hardwood floorsDesirable corner lotOne-car attached garageNewer garage door openerAll appliances stayFresh interior paint
Zillow last checked:
Listing updated:
Listed by:
Edward Stephens 816-217-8608,
ReeceNichols - Leawood
Bought with:
Kelli Davies, 201814185
Chartwell Realty LLC
Source: Heartland MLS as distributed by MLS GRID,MLS#: 2591636
Facts & features
Interior
Bedrooms & bathrooms
- Bedrooms: 3
- Bathrooms: 1
- Full bathrooms: 1
Primary bedroom
- Level: First
- Area: 165 Square Feet
- Dimensions: 15 x 11
Bedroom 2
- Level: First
- Area: 120 Square Feet
- Dimensions: 12 x 10
Bedroom 3
- Features: Carpet
- Level: First
- Area: 99 Square Feet
- Dimensions: 11 x 9
Bathroom 1
- Features: Shower Over Tub
- Level: First
- Area: 42 Square Feet
- Dimensions: 6 x 7
Dining room
- Level: First
- Area: 135 Square Feet
- Dimensions: 15 x 9
Family room
- Features: Wet Bar
- Level: Basement
- Area: 210 Square Feet
- Dimensions: 21 x 10
Kitchen
- Features: Vinyl
- Level: First
- Area: 112 Square Feet
- Dimensions: 14 x 8
Living room
- Level: First
- Area: 154 Square Feet
- Dimensions: 14 x 11
Recreation room
- Features: Carpet
- Level: Basement
- Area: 352 Square Feet
- Dimensions: 22 x 16
Heating
- Forced Air, Natural Gas
Cooling
- Electric
Appliances
- Laundry: Lower Level
Features
- Pantry
- Flooring: Carpet, Luxury Vinyl, Wood
- Basement: Finished,Full
- Has fireplace: No
Interior area
- Total structure area: 1,584
- Total interior livable area: 1,584 sqft
- Finished area above ground: 1,056
- Finished area below ground: 528
Property
Parking
- Total spaces: 1
- Parking features: Attached, Garage Faces Side
- Attached garage spaces: 1
Features
- Fencing: Metal
Lot
- Size: 7,841 Square Feet
- Features: City Lot, Corner Lot
Details
- Parcel number: 001800
Construction
Type & style
- Home type: SingleFamily
- Architectural style: Traditional
- Property subtype: Single Family Residence
Materials
- Frame
- Roof: Composition
Condition
- Year built: 1954
Utilities & green energy
- Sewer: Public Sewer
- Water: Public
Community & HOA
Community
- Subdivision: Edith Grdn
HOA
- Has HOA: No
Location
- Region: Kansas City
Financial & listing details
- Tax assessed value: $168,700
- Annual tax amount: $2,785
- Date on market: 1/2/2026
- Listing terms: Cash,Conventional,FHA,VA Loan
- Ownership: Private
Price history
| Date | Event | Price |
|---|---|---|
| 3/16/2026 | Sold | -- |
Source:  Heartland MLS as distributed by MLS GRID #2591636 Report a problem Heartland MLS as distributed by MLS GRID #2591636 Report a problem | ||
| 2/15/2026 | Contingent | $212,500$134/sqft |
Source:  ReeceNichols Real Estate #2591636 Report a problem ReeceNichols Real Estate #2591636 Report a problem | ||
| 1/31/2026 | Price change | $212,500-3.4%$134/sqft |
Source: Heartland MLS as distributed by MLS GRID #2591636 Report a problem | ||
| 1/17/2026 | Listed for sale | $220,000+76%$139/sqft |
Source: Heartland MLS as distributed by MLS GRID #2591636 Report a problem | ||
| 1/25/2018 | Sold | -- |
Source: Agent Provided Report a problem | ||
| 1/17/2018 | Pending sale | $125,000$79/sqft |
Source: Overland Park #2081777 Report a problem | ||
| 12/1/2017 | Listed for sale | $125,000+26.3%$79/sqft |
Source: Keller Williams Realty Partner #2081777 Report a problem | ||
| 12/13/2015 | Listing removed | $99,000$63/sqft |
Source: Sharon Sigman #1754929 Report a problem | ||
| 9/10/2015 | Listed for sale | $99,000$63/sqft |
Source: Sharon Sigman #1754929 Report a problem | ||
| 8/5/2015 | Listing removed | $99,000$63/sqft |
Source: Sharon Sigman #1754929 Report a problem | ||
| 6/5/2015 | Listed for sale | $99,000$63/sqft |
Source: Sharon Sigman #1754929 Report a problem | ||
| 4/24/2012 | Listing removed | $99,000$63/sqft |
Source: Weichert Realtors Graham-Welch #1754929 Report a problem | ||
| 11/16/2011 | Listed for sale | $99,000$63/sqft |
Source: Weichert Realtors Graham-Welch #1754929 Report a problem | ||
Public tax history
| Year | Property taxes | Tax assessment |
|---|---|---|
| 2025 | $2,939 +5.5% | $19,400 +1.9% |
| 2024 | $2,785 +2.4% | $19,044 -2.2% |
| 2023 | $2,721 +14.8% | $19,481 +31% |
| 2022 | $2,369 -1.8% | $14,871 +1.3% |
| 2021 | $2,413 +4.3% | $14,675 +4.3% |
| 2020 | $2,312 +4.8% | $14,076 +4.6% |
| 2019 | $2,207 +14.6% | $13,455 +13.7% |
| 2018 | $1,927 +34.8% | $11,833 +34.9% |
| 2017 | $1,430 +1.3% | $8,774 +2.3% |
| 2016 | $1,411 -1.2% | $8,579 0% |
| 2015 | $1,428 -9.6% | $8,580 -2% |
| 2014 | $1,580 | $8,754 |
| 2013 | -- | $8,754 |
| 2012 | -- | $8,754 |
| 2011 | -- | -- |
| 2008 | -- | $11,098 -1.2% |
| 2007 | -- | $11,236 +9.9% |
| 2006 | -- | $10,224 +8.2% |
| 2005 | -- | $9,453 |
| 2004 | -- | $9,453 +4.3% |
| 2003 | -- | $9,062 +12.6% |
| 2002 | -- | $8,050 +19% |
| 2000 | -- | $6,762 |
Find assessor info on the county website
Neighborhood: 66104
Nearby homes
- $192,7003 bd1 ba1k sqft2945 N 64th Ter, Kansas City, KS 66104Off Market
- $--3 bd2 ba1.1k sqft6422 Spring Ave, Kansas City, KS 66104Sold
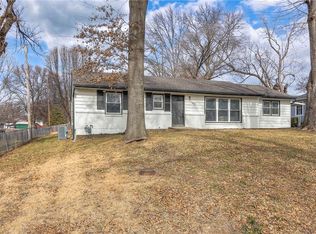
- $184,9003 bd1 ba1k sqft6427 Spring Ave, Kansas City, KS 66104Off Market
- $207,9003 bd1 ba1.1k sqft3001 N 64th Ter, Kansas City, KS 66104Off Market
- $178,6003 bd1 ba1.2k sqft6421 Spring Ave, Kansas City, KS 66104Off Market
- $214,2003 bd1 ba1k sqft2940 N 64th Ter, Kansas City, KS 66104Off Market
- $228,0003 bd2 ba1.6k sqft6416 Spring Ave, Kansas City, KS 66104Off Market
- $--3 bd2 ba1.4k sqft2936 N 64th Ter, Kansas City, KS 66104Sold
Nearby schools
GreatSchools rating
- 3/10Hazel Grove Elementary SchoolGrades: K-5Distance: 0.6 mi
- 2/108407 - Gloria Willis Middle SchoolGrades: 6-8Distance: 1.1 mi
- 1/10F L Schlagle High SchoolGrades: 9-12Distance: 0.9 mi
Schools provided by the listing agent
- Elementary: Hazel Grove
- Middle: Coronado
- High: FL Schlagle
Source: Heartland MLS as distributed by MLS GRID. This data may not be complete. We recommend contacting the local school district to confirm school assignments for this home.
Get a cash offer in 3 minutes
Find out how much your home could sell for in as little as 3 minutes with a no-obligation cash offer.
Estimated market value
$212,800
Get a cash offer in 3 minutes
Find out how much your home could sell for in as little as 3 minutes with a no-obligation cash offer.
Estimated market value
$212,800
- Kansas
- Wyandotte County
- Kansas City
- 66104
- 2941 N 64th Ter
Nearby cities
Nearby neighborhoods
Nearby zip codes
Other Kansas City Topics
