Calling all entertainer enthusiasts! This stunning 2-bedroom, 2-bath penthouse condo-located across from Hamlin Park-offers the ultimate in luxury living in one of Roscoe Village's most sought-after locations. Built in 2015, this spacious home lives like a single-family residence, with all the conveniences of condo living. Step inside to a large, light-filled living room featuring gleaming hardwood floors, a cozy gas fireplace, and custom built-ins with hidden lighting for a sophisticated touch. The open-concept layout flows seamlessly into the chef-inspired kitchen, complete with high-end Viking appliances, low-maintenance quartz countertops, a restaurant-grade range, and a breakfast bar perfect for hosting. The primary suite is a serene retreat with trayed ceilings, a generous walk-in closet, and a spa-like ensuite bathroom boasting Grohe fixtures, dual vanity, heated floors, and a luxurious steam shower with Carrera marble surround. Additional highlights include generously sized rooms, ample closet space, in-unit laundry, Hunter Douglas automatic blinds, an integrated sound system, and full smart home features including Nest-controlled heating/air and a built-in security system-enhancing both comfort and functionality. But the real showstopper? A massive private rooftop terrace that spans the entire building-ideal for entertaining-with interior access, a dry bar, and a gas grill hookup. Garage parking with EV charger is included. All this, just steps from Roscoe Village's best bars, restaurants, parks, and shopping. Enjoy peace of mind with some of the lowest HOA fees in Chicago-never raised since the building's construction in 2015. Don't miss your chance to own this exceptional home-schedule your private tour today!
Closed
$695,000
2941 N Damen Ave #3, Chicago, IL 60618
2beds
1,208sqft
Condominium, Single Family Residence
Built in 2015
-- sqft lot
$733,900 Zestimate®
$575/sqft
$3,137 Estimated rent
Home value
$733,900
$661,000 - $815,000
$3,137/mo
Zestimate® history
Owner options
List your home for rent
$3,137/mo
Rent Zestimate®
Find your next renter with Zillow Rental Manager. Plus, with online applications, you can quickly screen prospective tenants – for free.
$3,137/mo
Rent Zestimate®
Refinance and save
$5,120/mo
Est. payment
Refinancing to a lower rate could help reduce your monthly payments and save thousands over the life of the loan.
$5,120/mo
Est. payment
Explore your selling options
Work with a Zillow partner agent
Leverage their expertise and Zillow's premium Showcase listings to get your home seen by more buyers.
Get startedList with your own agent
Get your home in front of millions of buyers by listing it on Zillow.
Learn how to do itSell it yourself
Take full control of how buyers see your home on Zillow by listing For Sale by Owner (FSBO).
List your homeWhat's special
Zillow last checked:
Listing updated:
Listed by:
Elizabeth Hanahan 847-721-5474,
HomeSmart Connect LLC
Bought with:
Justin Greenberg
Jameson Sotheby's International Realty
Source: MRED as distributed by MLS GRID,MLS#: 12414521
Facts & features
Interior
Bedrooms & bathrooms
- Bedrooms: 2
- Bathrooms: 2
- Full bathrooms: 2
Rooms
- Room types: Balcony/Porch/Lanai, Walk In Closet, Bonus Room
Primary bedroom
- Features: Flooring (Hardwood), Bathroom (Full)
- Level: Main
- Area: 168 Square Feet
- Dimensions: 12X14
Bedroom 2
- Features: Flooring (Hardwood)
- Level: Main
- Area: 110 Square Feet
- Dimensions: 10X11
Balcony porch lanai
- Level: Main
- Area: 72 Square Feet
- Dimensions: 4X18
Bonus room
- Level: Second
- Area: 65 Square Feet
- Dimensions: 13X5
Dining room
- Features: Flooring (Hardwood)
- Level: Main
- Dimensions: COMBO
Kitchen
- Features: Kitchen (Eating Area-Breakfast Bar), Flooring (Hardwood)
- Level: Main
- Area: 90 Square Feet
- Dimensions: 10X9
Living room
- Features: Flooring (Hardwood)
- Level: Main
- Area: 324 Square Feet
- Dimensions: 18X18
Walk in closet
- Features: Flooring (Hardwood)
- Level: Main
- Area: 32 Square Feet
- Dimensions: 8X4
Heating
- Natural Gas, Forced Air, Radiant Floor
Cooling
- Central Air
Appliances
- Included: Range, Microwave, Dishwasher, Refrigerator, High End Refrigerator, Washer, Dryer, Stainless Steel Appliance(s), Wine Refrigerator
- Laundry: Washer Hookup
Features
- Windows: Screens
- Basement: None
- Number of fireplaces: 1
- Fireplace features: Electric, Living Room
Interior area
- Total structure area: 0
- Total interior livable area: 1,208 sqft
Property
Parking
- Total spaces: 1
- Parking features: Asphalt, Garage Door Opener, On Site, Garage Owned, Detached, Garage
- Garage spaces: 1
- Has uncovered spaces: Yes
Accessibility
- Accessibility features: No Disability Access
Features
- Patio & porch: Roof Deck, Deck
- Exterior features: Balcony
- Fencing: Fenced
Lot
- Features: Landscaped
Details
- Parcel number: 14302170521003
- Special conditions: None
Construction
Type & style
- Home type: Condo
- Property subtype: Condominium, Single Family Residence
Materials
- Brick, Limestone
- Foundation: Concrete Perimeter
Condition
- New construction: No
- Year built: 2015
Utilities & green energy
- Electric: 200+ Amp Service
- Sewer: Public Sewer
- Water: Lake Michigan, Public
Community & HOA
HOA
- Has HOA: Yes
- Amenities included: Storage, Security Door Lock(s)
- Services included: Water, Parking, Insurance, Exterior Maintenance, Lawn Care, Scavenger, Snow Removal
- HOA fee: $174 monthly
Location
- Region: Chicago
Financial & listing details
- Price per square foot: $575/sqft
- Tax assessed value: $623,380
- Annual tax amount: $9,037
- Date on market: 7/9/2025
- Listing terms: Conventional
- Ownership: Condo
Price history
| Date | Event | Price |
|---|---|---|
| 8/14/2025 | Sold | $695,000+3%$575/sqft |
Source:  MRED as distributed by MLS GRID #12414521 Report a problem MRED as distributed by MLS GRID #12414521 Report a problem | ||
| 7/14/2025 | Contingent | $675,000$559/sqft |
Source: MRED as distributed by MLS GRID #12414521 Report a problem | ||
| 7/9/2025 | Listed for sale | $675,000+22.5%$559/sqft |
Source: MRED as distributed by MLS GRID #12414521 Report a problem | ||
| 10/13/2020 | Sold | $551,000$456/sqft |
Source: Public Record Report a problem | ||
| 7/27/2020 | Sold | $551,000-3.3%$456/sqft |
Source: MRED as distributed by MLS GRID #10733509 Report a problem | ||
| 6/10/2020 | Pending sale | $569,900$472/sqft |
Source: Redfin Corporation #10733509 Report a problem | ||
| 6/5/2020 | Listed for sale | $569,900+3.6%$472/sqft |
Source: Redfin Corporation #10733509 Report a problem | ||
| 4/25/2018 | Sold | $550,000+5.8%$455/sqft |
Source: Agent Provided Report a problem | ||
| 3/27/2015 | Sold | $520,000$430/sqft |
Source: Public Record Report a problem | ||
Public tax history
| Year | Property taxes | Tax assessment |
|---|---|---|
| 2024 | $11,862 +45.3% | $62,338 +48.4% |
| 2023 | $8,162 +2.9% | $41,998 |
| 2022 | $7,935 +2% | $41,998 |
| 2021 | $7,776 -17.9% | $41,998 -7.9% |
| 2020 | $9,471 -5.2% | $45,618 -8.2% |
| 2019 | $9,988 +9.3% | $49,714 |
| 2018 | $9,142 -4% | $49,714 +4.4% |
| 2017 | $9,524 -0.1% | $47,617 |
| 2016 | $9,537 | $47,617 |
Find assessor info on the county website
Neighborhood: Lake View
Nearby homes
- $556,0002 bd2 ba-- sqft2941 N Damen Ave UNIT 2, Chicago, IL 60618Sold

- $1,040,8004 bd3 ba-- sqft2941 N Damen Ave #1, Chicago, IL 60618Off Market
- $1,137,1004 bd2 ba5.1k sqft2941 N Damen Ave #1, Chicago, IL 60618Off Market
- $722,3003 bd2 ba2.2k sqft2939 N Damen Ave #1, Chicago, IL 60618Off Market
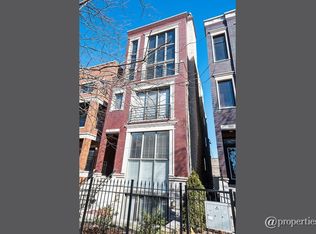
- $475,0002 bd2 ba-- sqft2939 N Damen Ave #2, Chicago, IL 60618Sold
- $715,0003 bd3 ba-- sqft2939 N Damen Ave #3, Chicago, IL 60618Sold
- $765,8002 bd2 ba-- sqft2939 N Damen Ave, Chicago, IL 60618Off Market
- $581,2002 bd2 ba1.4k sqft2945 N Damen Ave, Chicago, IL 60618Off Market
Nearby schools
GreatSchools rating
- 4/10Jahn Elementary SchoolGrades: PK-8Distance: 0.3 mi
- 3/10Lake View High SchoolGrades: 9-12Distance: 1.5 mi
Schools provided by the listing agent
- District: 299
Source: MRED as distributed by MLS GRID. This data may not be complete. We recommend contacting the local school district to confirm school assignments for this home.
Get a cash offer in 3 minutes
Find out how much your home could sell for in as little as 3 minutes with a no-obligation cash offer.
Estimated market value
$733,900
Get a cash offer in 3 minutes
Find out how much your home could sell for in as little as 3 minutes with a no-obligation cash offer.
Estimated market value
$733,900
- Illinois
- Cook County
- Chicago
- 60618
- Lake View
- 2941 N Damen Ave Unit 3
Nearby cities
Nearby neighborhoods
Nearby zip codes
Other Chicago Topics
