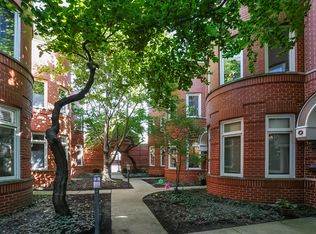
Gorgeous end-unit townhome in an intimate and well-maintained community with an abundance of natural light, serene tree-line view, a side yard, two roof decks and designer finishes throughout. This large (approximately 3000 square foot) townhome lives like a single family home with an open floor plan, only one attached wall, 3 bedrooms, 2.5 baths and a spacious family room in the lower level. Walk in and be amazed with the 2-story entry, gleaming oak hardwood floors, large living space featuring 3 exquisite bay windows with southern exposure, a wood burning/gas starter fire place, and a recently remodeled kitchen boasting a 7-foot walnut island, stainless steel appliances, extra-thick granite countertops with beveled edge, full stone tile backsplash, and custom cabinetry to the ceiling. All three expansive bedrooms are above grade with ample closet space and large windows. Plus, the master suite enjoys two terraces, a wall of closets, and a spa bath complete with dual vanity, large jetted tub and a beautiful walk-in shower with bench seating. This home also features garage parking and a large laundry room with utility sink and significant storage space. The desirable location is in the award-winning Agassiz school district and in walking distance to the Wellington Brown/Purple El stop, popular restaurants including DMK Burger and Fish Bar, many parks, grocers, entertainment including Athenaeum Theatre and more. ONLY AVAILABLE TO SEE SUNDAY OCTOBER 4th 11 am to 1 pm. EMAIL JULIE@BELGRAVIAGROUP.COM TO SET AN APPOINTMENT.
This property is not currently displayed as for sale or rent on Zillow. This may be different from what's on other websites or public sources.