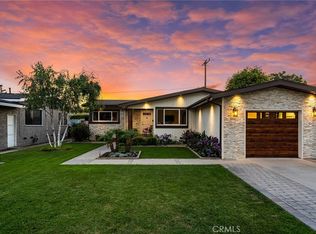
This turnkey home is in the highly sought after "Plaza" area neighborhood on a tree lined street and walking distance to El Dorado Park with all it's amenities - golf course, dog park, bike and walking paths and so much more. With complete renovations from the front to the back, this home has it all and is more than move-in ready. From the primary bedroom with it's en-suite bathroom with beautifully tiled walk-in shower, to the other two bedrooms and full bathroom with tub/shower combo, including plantation shutters in front and beautiful shades in the back. There's a full HVAC system, including "Nest" access, as well as being wired for full house alarm system including the smoke detectors and CO2s. You are welcomed in the front door to a recycled wood covered fireplace in the living room, with beautiful tiled hearth and custom wood mantle. A wall of sliding doors and windows look out onto the patio "Trex Deck", covered with a slanted louver cover and attached electric heater for cool evenings outside. Step a few feet into the backyard to the glamorous and spacious"Tuff Shed" that has wood flooring, recessed lighting, it's own HVAC central system, mounted TV, plus some attic storage above! This separate space from the main home is perfect for anyone working from home, or could be anything you need - Guest space, Art Studio, home gym, or ??- make it yours! Plus there is easy potential to convert to an actual ADU - check with the City for requirements for that. Then there is still the garage that is fully finished with a workbench, cabinets, automatic garage door opener, plus a mounted TV that stays - and use the pull down ladder to more storage above! Even with all of this in the backyard, there is still an avocado tree, grass, and plenty of space to enjoy the great So Cal weather, and it's fully enclosed with maintenance free fencing and locking gates. Wait, there's more - don't forget the kitchen that is open concept and ready to enjoy and entertain using the oversized quartz peninsula, and includes numerous soft close cabinets and drawers for maximum storage. There is a separate laundry room with extra flex space right next to the kitchen. This home is in tip-top condition, with upgraded electrical and full copper plumbing - everything has been fully maintained by this owner. You must see this home - there aren't enough words to fully describe everything it offers. Make this your new home - you won't be disappointed!
Sold for $1,120,000
Listed by: Susan McKaig, Broker • Susan McKaig • Contact: 562-260-1281
Bought with: The RECollective
$1,120,000
2941 Petaluma Ave, Long Beach, CA 90815
3beds
1,176sqft
Single Family Residence
Built in 1951
5,703 Square Feet Lot
$1,170,600 Zestimate®
$952/sqft
$4,926 Estimated rent
Home value
$1,170,600
$1.11M - $1.23M
$4,926/mo
Zestimate® history
Owner options
List your home for rent
$4,926/mo
Rent Zestimate®
Find your next renter with Zillow Rental Manager. Plus, with online applications, you can quickly screen prospective tenants – for free.
$4,926/mo
Rent Zestimate®
Refinance and save
$7,164/mo
Est. payment
Refinancing to a lower rate could help reduce your monthly payments and save thousands over the life of the loan.
$7,164/mo
Est. payment
Explore your selling options
Work with a Zillow partner agent
Leverage their expertise and Zillow's premium Showcase listings to get your home seen by more buyers.
Get startedList with your own agent
Get your home in front of millions of buyers by listing it on Zillow.
Learn how to do itSell it yourself
Take full control of how buyers see your home on Zillow by listing For Sale by Owner (FSBO).
List your homeWhat's special
Golf courseArt studioBeautiful tiled hearthMounted tvBeautiful shadesRecessed lightingSeparate space
Zillow last checked:
Listing updated:
Listed by:
Susan McKaig DRE #00919970 562-260-1281,
Susan McKaig, Broker
Bought with:
Rachel Lillard, DRE #02091595
The RECollective
Source: CRMLS,MLS#: RS24002661 Originating MLS: California Regional MLS
Originating MLS: California Regional MLSFacts & features
Interior
Bedrooms & bathrooms
- Bedrooms: 3
- Bathrooms: 2
- Full bathrooms: 2
- Main level bathrooms: 2
- Main level bedrooms: 3
Rooms
- Room types: Art Studio, Bedroom, Guest Quarters, Primary Bedroom, Office, Other, Workshop
Primary bedroom
- Features: Primary Suite
Bedroom
- Features: All Bedrooms Down
Bathroom
- Features: Bathroom Exhaust Fan, Bathtub, Quartz Counters, Remodeled, Walk-In Shower
Kitchen
- Features: Quartz Counters, Updated Kitchen
Heating
- Central
Cooling
- Central Air
Appliances
- Included: Dishwasher, Disposal, Gas Oven, Gas Range, Microwave, Refrigerator
- Laundry: Washer Hookup, Gas Dryer Hookup, Inside
Features
- Breakfast Bar, Ceiling Fan(s), Stone Counters, Recessed Lighting, All Bedrooms Down, Primary Suite, Workshop
- Flooring: Wood
- Doors: Sliding Doors
- Windows: Double Pane Windows, Plantation Shutters, Screens
- Has fireplace: Yes
- Fireplace features: Living Room, Wood Burning
- Common walls with other units/homes: No Common Walls
Interior area
- Total interior livable area: 1,176 sqft
Property
Parking
- Total spaces: 5
- Parking features: Door-Multi, Garage Faces Front, Garage, Garage Door Opener, Gated, RV Potential, Workshop in Garage
- Garage spaces: 2
- Uncovered spaces: 3
Accessibility
- Accessibility features: Safe Emergency Egress from Home, No Stairs
Features
- Levels: One
- Stories: 1
- Entry location: Front
- Patio & porch: Deck, Patio, See Remarks
- Pool features: None
- Spa features: None
- Fencing: Excellent Condition,Stucco Wall,Vinyl
- Has view: Yes
- View description: Neighborhood
Lot
- Size: 5,703 Square Feet
- Features: Back Yard, Front Yard, Sprinklers In Rear, Sprinklers In Front, Lawn, Level, Near Park, Sprinkler System
Details
- Additional structures: Guest House Detached, Shed(s)
- Parcel number: 7233031019
- Zoning: LBR1N
- Special conditions: Standard
Construction
Type & style
- Home type: SingleFamily
- Property subtype: Single Family Residence
Materials
- Foundation: Raised
- Roof: Composition,Shingle
Condition
- Turnkey
- New construction: No
- Year built: 1951
Utilities & green energy
- Sewer: Public Sewer
- Water: Public
- Utilities for property: Cable Connected, Electricity Connected, Natural Gas Connected, Sewer Connected, Water Connected
Community & HOA
Community
- Features: Dog Park, Golf, Hiking, Street Lights, Sidewalks, Park
- Security: Security System, Carbon Monoxide Detector(s), Fire Detection System, Smoke Detector(s)
- Subdivision: Plaza South Of Spring (Pzs)
Location
- Region: Long Beach
Financial & listing details
- Price per square foot: $952/sqft
- Tax assessed value: $1,142,400
- Annual tax amount: $14,920
- Date on market: 1/5/2024
- Cumulative days on market: 3 days
- Listing terms: Cash,Cash to New Loan
- Inclusions: Kitchen Appliances - Refrigerator, Stove, D/W, Built in Microwave; 3 wall mounted large TVs; all window coverings including Plantation Shutters plus ceiling fans
- Exclusions: All Furniture and personal items.Orange tree in pot in backyard.
Price history
| Date | Event | Price |
|---|---|---|
| 1/30/2024 | Sold | $1,120,000+1.8%$952/sqft |
Source:  CRMLS #RS24002661 Report a problem CRMLS #RS24002661 Report a problem | ||
| 1/9/2024 | Contingent | $1,100,000$935/sqft |
Source: CRMLS #RS24002661 Report a problem | ||
| 1/6/2024 | Listed for sale | $1,100,000+61.8%$935/sqft |
Source: CRMLS #RS24002661 Report a problem | ||
| 11/17/2017 | Sold | $680,000$578/sqft |
Source: Public Record Report a problem | ||
| 10/30/2017 | Pending sale | $680,000$578/sqft |
Source: Frontier Brokers, Inc. #PW17232764 Report a problem | ||
| 10/11/2017 | Listed for sale | $680,000+51.1%$578/sqft |
Source: Frontier Brokers, Inc. #PW17232764 Report a problem | ||
| 8/1/2017 | Sold | $450,000$383/sqft |
Source: Public Record Report a problem | ||
Public tax history
| Year | Property taxes | Tax assessment |
|---|---|---|
| 2025 | $14,920 +53.5% | $1,142,400 +50.6% |
| 2024 | $9,721 +1.6% | $758,550 +2% |
| 2023 | $9,565 +6.5% | $743,677 +2% |
| 2022 | $8,978 +1.9% | $729,096 +2% |
| 2021 | $8,811 +0.3% | $714,801 +1% |
| 2020 | $8,785 | $707,472 +2% |
| 2019 | $8,785 +4.2% | $693,600 +54.1% |
| 2018 | $8,432 +49.1% | $450,000 +11.4% |
| 2017 | $5,656 +11.9% | $404,056 +2% |
| 2016 | $5,055 +7.6% | $396,134 +1.5% |
| 2015 | $4,697 +5% | $390,184 +2% |
| 2014 | $4,476 | $382,542 +2.5% |
| 2012 | -- | $373,348 +2% |
| 2011 | -- | $366,029 +0.8% |
| 2010 | -- | $363,294 -0.2% |
| 2009 | -- | $364,158 +2% |
| 2008 | -- | $357,019 +2% |
| 2007 | -- | $350,019 +2% |
| 2006 | -- | $343,157 |
| 2005 | -- | $343,157 +4% |
| 2004 | -- | $329,835 +1.9% |
| 2003 | -- | $323,791 +24.5% |
| 2002 | -- | $260,000 +21.8% |
| 2000 | -- | $213,400 |
Find assessor info on the county website
Neighborhood: The Plaza
Nearby homes
- $926,4002 bd1 ba947 sqft2945 Petaluma Ave, Long Beach, CA 90815Off Market
- $823,7002 bd1 ba934 sqft2935 Petaluma Ave, Long Beach, CA 90815Off Market
- $1,214,6004 bd3 ba1.8k sqft2940 Ostrom Ave, Long Beach, CA 90815Off Market
- $1,050,0002 bd2 ba953 sqft2951 Petaluma Ave, Long Beach, CA 90815Sold
- $1,025,0003 bd2 ba1.7k sqft2929 Petaluma Ave, Long Beach, CA 90815Sold
- $1,056,7003 bd2 ba1.7k sqft2944 Ostrom Ave, Long Beach, CA 90815Off Market
- $941,8002 bd1 ba934 sqft2934 Ostrom Ave, Long Beach, CA 90815Off Market
- $921,2002 bd2 ba1.3k sqft2950 Ostrom Ave, Long Beach, CA 90815Off Market
Nearby schools
GreatSchools rating
- 8/10Emerson Parkside AcademyGrades: K-5Distance: 0.5 mi
- 7/10Stanford Middle SchoolGrades: 6-8Distance: 1.3 mi
- 8/10Millikan High SchoolGrades: 9-12Distance: 0.6 mi
Get a cash offer in 3 minutes
Find out how much your home could sell for in as little as 3 minutes with a no-obligation cash offer.
Estimated market value
$1,170,600
Get a cash offer in 3 minutes
Find out how much your home could sell for in as little as 3 minutes with a no-obligation cash offer.
Estimated market value
$1,170,600
- California
- Los Angeles County
- Long Beach
- 90815
- The Plaza
- 2941 Petaluma Ave
Nearby cities
Nearby neighborhoods
Nearby zip codes
Other Long Beach Topics
