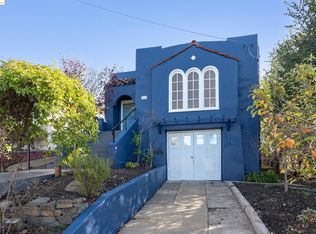
**3 Bedroom, 1 Bathroom Home Available Now in the Beautiful Maxwell Park Neighborhood** Available early August (current tenants move-out end of July), this charming 3-bedroom, 1-bathroom home is located in the desirable Maxwell Park neighborhood, known for its quiet streets, friendly community, and convenient location close to hwy 580 and 13. The home features a spacious living room, dining room, and full kitchen, along with original hardwood floors, vintage cabinetry, and classic glass doorknobs that add character throughout. Large windows in every room provide abundant natural light and excellent airflow. The bathroom was tastefully remodeled approximately six years ago with full bathtub, tile, and marble-top vanity. Additional amenities include: * Shared basement with storage and onsite washer and dryer * Private side walkway/outdoor area with direct access from the kitchen perfect for some gardening, storage, hobbies, or small outdoor projects * Partial views of the San Francisco from the living room area **Pets are welcome with a refundable deposit of $300 per pet** Utilities are a flat rate based on occupancy: * 1 occupant - $200/month * Each additional occupant +$75/month with a maximum of 5 occupants for a total $500/month total ($100/person) Utilities include: * Gas * Electricity * Water * Garbage, recycling, and compost * High-speed fiber internet * Monthly landscaping service Optional monthly professional house cleaning is also available for an additional fee. Property Information The downstairs rear portion of the property is occupied by one tenant who has a completely separate private entrance. The only shared common area is the laundry room. The homeowners live in a detached ADU at the rear of the property. While there is no backyard, tenants have access to the private side outdoor area described above. There is no dedicated driveway parking, although the driveway may be used for loading and unloading or short-term parking. Street parking is plentiful with 2-3 spaces typically available directly in front of the home. Lease Requirements * First month's rent * Security deposit equal to one month's rent * $300 refundable pet deposit (if applicable) * Proof of employment/income * Credit report for the selected applicant A **6-month minimum lease** is required, with **12-month leases preferred**. If you have any questions, would like to request a free application, or would like to schedule a tour, please feel free to contact me by email or text. I look forward to hearing from you! Requirements: First month's rent + 1 month rent as security deposit + pet deposit(s) (if applicable) are due prior to move in. -Available as early as 8/1/26 -6 month lease minimum with preference for 1+ year lease -Background check, proof of employment, credit score report, and references will be checked prior to signing of lease -1st month and 1 month security deposit due at signing plus pet deposit if applicable. -Lease renewable monthly, 6-months, or annually under new lease and mutual agreement Utilities are an $200 for 1 person and an additional $75 per person (For example, 2 people would be $275/month, 3 people would be $350/month, etc) with up to a total of 5 people ($500/month = $100/person). Utilities cover gas and electricity (PG&E), water and sewer (East Bay Municipal Utility District), garbage, recycle, and compost (Waste Management), fiber internet (Sonic), and monthly landscaping service. No smoking/vaping on premises.
This property is not currently displayed as for sale or rent on Zillow. This may be different from what's on other websites or public sources.