Welcome to this spacious 3-bedroom, 2-bath multi split-level home full of potential and ready for your personal touch! With a little TLC, this generously sized property could easily become the showplace of the neighborhood. Featuring a large family room with a beautiful bay window that fills the space with natural light, and a separate den for extra living or entertaining space, this home offers flexibility for any lifestyle. A versatile flex room currently serves as a home office, ideal for today’s remote work needs.
The formal dining room also includes a striking bay window and is highlighted by a stunning chandelier that adds charm and character. The kitchen is a chef’s dream in the making, complete with a built-in range, double ovens, island, and gorgeous wood built-in cabinets with desk in the cozy eat-in area—plenty of space and potential to create a gourmet cooking space.
Closed
$140,000
2941 Regal Dr NW, Warren, OH 44485
3beds
--sqft
Single Family Residence
Built in 1973
0.29 Acres Lot
$144,300 Zestimate®
$--/sqft
$1,582 Estimated rent
Home value
$144,300
$115,000 - $182,000
$1,582/mo
Zestimate® history
Owner options
List your home for rent
$1,582/mo
Rent Zestimate®
Find your next renter with Zillow Rental Manager. Plus, with online applications, you can quickly screen prospective tenants – for free.
$1,582/mo
Rent Zestimate®
Refinance and save
$952/mo
Est. payment
Refinancing to a lower rate could help reduce your monthly payments and save thousands over the life of the loan.
$952/mo
Est. payment
Explore your selling options
Work with a Zillow partner agent
Leverage their expertise and Zillow's premium Showcase listings to get your home seen by more buyers.
Get startedList with your own agent
Get your home in front of millions of buyers by listing it on Zillow.
Learn how to do itSell it yourself
Take full control of how buyers see your home on Zillow by listing For Sale by Owner (FSBO).
List your homeWhat's special
Zillow last checked:
Listing updated:
Listed by:
Andria L Williams 1andriawilliams@gmail.com614-736-8396,
Red 1 Realty, LLC
Bought with:
Melissa DeFabbo, 2020007244
CENTURY 21 Lakeside Realty
Source: MLS Now,MLS#: 5125809 Originating MLS: Akron Cleveland Association of REALTORS
Originating MLS: Akron Cleveland Association of REALTORSFacts & features
Interior
Bedrooms & bathrooms
- Bedrooms: 3
- Bathrooms: 2
- Full bathrooms: 2
Bedroom
- Description: Flooring: Carpet
- Level: Second
Bedroom
- Description: Flooring: Carpet
- Level: Second
Bedroom
- Description: Flooring: Carpet
- Level: Second
Bathroom
- Description: Flooring: Tile
- Level: Second
Basement
- Description: Full Basement partially finished,Flooring: Concrete,Tile
- Features: Chandelier
- Level: Third
Den
- Description: Flooring: Carpet
- Level: Third
Dining room
- Description: Spacious dining room with large bay window,Flooring: Carpet
- Level: First
Eat in kitchen
- Description: Kitchen Island with Built in wooden wall desk and shelving unit,Flooring: Carpet
- Features: Built-in Features
- Level: First
Family room
- Description: Large Family Room wiht Bay window,Flooring: Carpet
- Level: First
Kitchen
- Description: Coook top range and buit in double ovens. Dishwar and garbage disposal also in kitchen.,Flooring: Linoleum
- Level: First
Other
- Description: Bonus flex space,Flooring: Carpet
- Level: Third
Heating
- Baseboard, Forced Air
Cooling
- Central Air
Appliances
- Included: Built-In Oven, Dishwasher, Disposal, Range
- Laundry: Gas Dryer Hookup, In Basement
Features
- Built-in Features, Chandelier, Eat-in Kitchen, Kitchen Island, Laminate Counters, Track Lighting
- Windows: Bay Window(s), Drapes, Screens, Window Treatments
- Has basement: Yes
- Number of fireplaces: 1
- Fireplace features: Den, Gas
Property
Parking
- Total spaces: 2
- Parking features: Concrete, Driveway, Garage Faces Front, Garage, Garage Door Opener
- Garage spaces: 2
Features
- Levels: Three Or More,Multi/Split
- Patio & porch: Covered, Porch
Lot
- Size: 0.29 Acres
- Features: Back Yard, Front Yard
Details
- Parcel number: 39500962
- Special conditions: Standard
Construction
Type & style
- Home type: SingleFamily
- Architectural style: Split Level
- Property subtype: Single Family Residence
Materials
- Brick, Vinyl Siding
- Foundation: Block
- Roof: Asphalt
Condition
- Fixer
- Year built: 1973
Utilities & green energy
- Sewer: Public Sewer
- Water: Public
Community & HOA
Community
- Features: Curbs, Street Lights, Sidewalks
- Security: Smoke Detector(s)
- Subdivision: Wellesly Park
HOA
- Has HOA: No
Location
- Region: Warren
Financial & listing details
- Tax assessed value: $114,800
- Annual tax amount: $2,035
- Date on market: 11/5/2025
- Cumulative days on market: 154 days
- Listing terms: Cash,Conventional
Price history
| Date | Event | Price |
|---|---|---|
| 11/1/2025 | Sold | $140,000-3.8% |
Source:  MLS Now #5125809 Report a problem MLS Now #5125809 Report a problem | ||
| 10/25/2025 | Listing removed | $145,500 |
Source: MLS Now #5125809 Report a problem | ||
| 6/11/2025 | Contingent | $145,500 |
Source: MLS Now #5125809 Report a problem | ||
| 5/26/2025 | Listed for sale | $145,500 |
Source: MLS Now #5125809 Report a problem | ||
Public tax history
| Year | Property taxes | Tax assessment |
|---|---|---|
| 2025 | $2,074 +1.9% | $40,190 |
| 2024 | $2,035 +32.1% | $40,190 |
| 2023 | $1,541 -8.1% | $40,190 +13.7% |
| 2022 | $1,677 -0.2% | $35,360 |
| 2021 | $1,680 -0.1% | $35,360 |
| 2020 | $1,682 +8% | $35,360 +10% |
| 2019 | $1,557 +0.4% | $32,140 |
| 2018 | $1,552 +1.6% | $32,140 |
| 2017 | $1,527 +11% | $32,140 +5.2% |
| 2016 | $1,376 +0.6% | $30,560 |
| 2015 | $1,367 +0.6% | $30,560 |
| 2014 | $1,359 -1.9% | $30,560 -5% |
| 2013 | $1,385 +0.4% | $32,170 |
| 2012 | $1,380 0% | $32,170 +0% |
| 2011 | $1,380 -11.5% | $32,165 -16.5% |
| 2010 | $1,560 -69.1% | $38,535 |
| 2009 | $5,053 +228.4% | $38,535 |
| 2008 | $1,539 +5.1% | -- |
| 2007 | $1,464 -23.7% | -- |
| 2006 | $1,918 +1.4% | -- |
| 2005 | $1,892 +12.1% | $38,535 |
| 2004 | $1,688 +0% | -- |
| 2003 | $1,688 +14.2% | -- |
| 2002 | $1,477 -3.7% | -- |
| 2001 | $1,534 +0.3% | -- |
| 2000 | $1,529 | -- |
Find assessor info on the county website
Neighborhood: 44485
Nearby homes
- $208,2003 bd3 ba1.7k sqft2959 Regal Dr NW, Warren, OH 44485Off Market
- $217,2003 bd3 ba1.4k sqft2921 Regal Dr NW, Warren, OH 44485Off Market
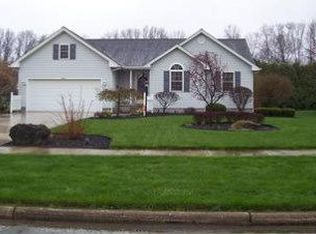
- $160,8003 bd1 ba1.4k sqft2934 Carlton Dr NW, Warren, OH 44485Off Market
- $165,0003 bd1 ba1.3k sqft2950 Carlton Dr NW, Warren, OH 44485Off Market
- $189,9003 bd2 ba1.9k sqft2905 Regal Dr NW, Warren, OH 44485Off Market
- $169,4003 bd1 ba1.7k sqft2975 Regal Dr NW, Warren, OH 44485Off Market
- $183,9003 bd2 ba1.2k sqft2966 Carlton Dr NW, Warren, OH 44485Off Market
- $188,5004 bd2 ba1.9k sqft2932 Regal Dr NW, Warren, OH 44485Off Market
Nearby schools
GreatSchools rating
- 5/10McGuffey K-8 SchoolGrades: PK-8Distance: 0.6 mi
- 2/10Warren G Harding High SchoolGrades: 9-12Distance: 3.1 mi
Schools provided by the listing agent
- District: Warren CSD - 7820
Source: MLS Now. This data may not be complete. We recommend contacting the local school district to confirm school assignments for this home.


Get pre-qualified for a loan
At Zillow Home Loans, we can pre-qualify you in as little as 5 minutes with no impact to your credit score.An equal housing lender. NMLS #10287.
Sell for more on Zillow
Get a Zillow Showcase℠ listing at no additional cost and you could sell for .
$144,300
2% more
+$2,886
With Zillow Showcase(estimated)
$147,186
- Ohio
- Trumbull County
- Warren
- 44485
- 2941 Regal Dr NW
Nearby cities
Nearby neighborhoods
Nearby zip codes
Other Warren Topics
