Skip main navigation
Off market
  • $807,100

    2941 Sage Brush Ln, Geneva, FL 32732

    4beds
    3,085sqft
    SingleFamily
    Built in 1993
    5.9 Acres Lot
    $807,100 Zestimate®
    $262/sqft
    $3,890 Estimated rent

    Home value

    $807,100

    $734,000 - $888,000

    $3,890/mo

    Zestimate® history
    Loading
    Loading...

    Owner options

    List your home for rent

    $3,890/mo

    Rent Zestimate®

    Find your next renter with Zillow Rental Manager. Plus, with online applications, you can quickly screen prospective tenants – for free.

    Learn more

    $3,890/mo

    Rent Zestimate®

    Refinance and save

    $5,348/mo

    Est. payment

    Refinancing to a lower rate could help reduce your monthly payments and save thousands over the life of the loan.

    See today's rates

    $5,348/mo

    Est. payment

    Explore your selling options

    Work with a Zillow partner agent

    Leverage their expertise and Zillow's premium Showcase listings to get your home seen by more buyers.

    Get started

    List with your own agent

    Get your home in front of millions of buyers by listing it on Zillow.

    Learn how to do it

    Sell it yourself

    Take full control of how buyers see your home on Zillow by listing For Sale by Owner (FSBO).

    List your home

    What's special

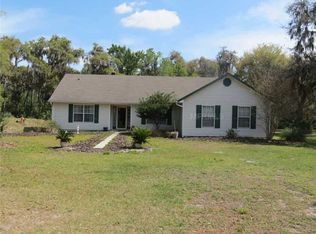
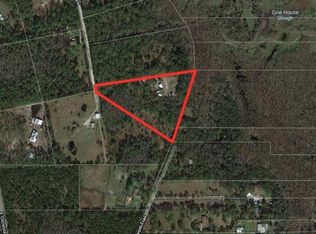
    Incredible 6 acre country estate on The St. Johns River with RIVER ACCESS through the PRIVATE BOAT RAMP features 4 bedrooms 3 bathrooms and just over 3,000 sq. ft. of living space. Almost the entire 6 acres have been cleared allowing for plenty of pasture space for your horses or for building additional buildings on the property. There is a detached oversized 3 car garage that fits large boats, RV's, ATV's or your cars. There is also a BARN with HORSE STALLS along with its own 1 car garage space. This beautiful home showcases a WRAP AROUND PORCH that is absolutely perfect for enjoying the serenity and peacefulness of living out on the St. Johns. From the moment you open the door you are greeted with a soaring two story foyer and stairs that make a statement. Off the foyer is a large dining room that leads into the kitchen. The kitchen opens up to the massive family room featuring a wood burning fireplace. There is a large bedroom and full bathroom downstairs. The master bedroom and other secondary bedrooms/bathrooms are located upstairs. The master runs the entire length of the home and has a large balcony that overlooks the rear of the property with a peek a boo view of the St. Johns River. All of the bathrooms have been updated within the last few years. You don't find properties like this often. This truly is one of a kind. Schedule your showing today!

    This property is off market, which means it's not currently listed for sale or rent on Zillow. This may be different from what's available on other websites or public sources.

    Facts & features

    Interior

    Bedrooms & bathrooms
    • Bedrooms: 4
    • Bathrooms: 3
    • Full bathrooms: 3
    Heating
    • Other
    Cooling
    • Central
    Appliances
    • Included: Dishwasher, Microwave, Range / Oven, Refrigerator
    Features
    • Cathedral Ceiling(s), Ceiling Fans(s), Vaulted Ceiling(s), Walk-In Closet(s), Eating Space In Kitchen, Kitchen/Family Room Combo
    • Flooring: Hardwood
    • Windows: Blinds
    • Has fireplace: Yes
    • Fireplace features: Wood Burning
    Interior area
    • Structure area source: Public Records
    • Total interior livable area: 3,085 sqft

    Property

    Parking
    • Parking features: Garage - Detached
    Features
    • Levels: Two
    • Patio & porch: Covered, Deck, Enclosed, Patio, Porch, Screened
    • Exterior features: Other, Metal
    • Pool features: Screen Enclosure, In Ground
    • Has view: Yes
    • View description: Water
    • Has water view: Yes
    • Water view: Water
    • Waterfront features: River
    • Body of water: ST. JOHNS RIVER
    Lot
    • Size: 5.9 Acres
    • Features: Oversized Lot, Street Unpaved
    • Residential vegetation: Mature Landscaping, Trees/Landscaped
    Details
    • Additional structures: Workshop, Barn(s)
    • Parcel number: 2519323AC005R0000
    • Zoning: A-5

    Construction

    Type & style
    • Home type: SingleFamily
    Materials
    • wood frame
    • Foundation: Footing
    • Roof: Metal
    Condition
    • Year built: 1993

    Utilities & green energy

    • Utilities for property: Cable Available, Private

    Community & HOA

    HOA
    • Has HOA: Yes
    • HOA fee: $4 monthly
    Location
    • Region: Geneva

    Financial & listing details

    • Price per square foot: $262/sqft
    • Tax assessed value: $556,020
    • Annual tax amount: $4,882

    Price history

    DateEventPrice
    11/10/2018Listing removed$529,900$172/sqft
    Source: MAINFRAME REAL ESTATE #O5569233 Report a problem
    7/27/2018Price change$529,900-3.6%$172/sqft
    Source: MAINFRAME REAL ESTATE #O5569233 Report a problem
    4/18/2018Price change$549,900-8.3%$178/sqft
    Source: MAINFRAME REAL ESTATE #O5569233 Report a problem
    3/16/2018Listed for sale$599,900-24.1%$194/sqft
    Source: MAINFRAME REAL ESTATE #O5569233 Report a problem
    3/18/2011Listing removed$790,000$256/sqft
    Source: RealEstateShows.com #O4849896 Report a problem
    1/30/2011Listed for sale$790,000+75.9%$256/sqft
    Source: RealEstateShows.com #O4849896 Report a problem
    2/18/2010Listing removed$449,050$146/sqft
    Source: Keller Williams Classic Realty #O4915506 Report a problem
    12/20/2009Price change$449,050-43.2%$146/sqft
    Source: Superlative, Inc. #O4915506 Report a problem
    9/13/2008Listed for sale$790,000+133%$256/sqft
    Source: RealEstateShows.com #O4849896 Report a problem
    8/11/2003Sold$339,000$110/sqft
    Source: Public Record Report a problem

    Public tax history

    YearProperty taxesTax assessment
    2025$4,882 +13.5%$376,338 +2.9%
    2024$4,302 +2.6%$365,732 +3%
    2023$4,194 +2.6%$355,080 +3%
    2022$4,088 -4.9%$344,738 +3%
    2021$4,301 +0.8%$334,697 +1.4%
    2020$4,268 +1%$330,076 +2.3%
    2019$4,228 $322,655 +1.9%
    2018$4,228 +0.8%$316,639 +2.1%
    2017$4,194 +0.5%$310,126 +1.4%
    2016$4,173 -1.8%$305,873 +1.4%
    2015$4,249 $301,636 +1.5%
    2014$4,249 -5.7%$297,157 +5.6%
    2013$4,506 +6.5%$281,526 +2.3%
    2012$4,229 -4.8%$275,152 -3.7%
    2011$4,442 -11.7%$285,830 -10.7%
    2010$5,029 -7%$320,249 -7.4%
    2009$5,406 -14.7%$346,007 -17.8%
    2008$6,339 +7.4%$420,936 +5.4%
    2007$5,900 -4%$399,530 +4.8%
    2006$6,145 +22.8%$381,322 +24.9%
    2005$5,004 +7.8%$305,393 +11.2%
    2004$4,642 +52.6%$274,676 +35.6%
    2003$3,043 +1.1%$202,501 +2.4%
    2002$3,010 $197,755
    Find assessor info on the county website

    Neighborhood: 32732

    Nearby schools

    GreatSchools rating
    Schools provided by the listing agent
    • Elementary: Geneva Elementary
    • Middle: Chiles Middle
    • High: Oviedo High

    Source: The MLS. This data may not be complete. We recommend contacting the local school district to confirm school assignments for this home.

    Get a cash offer in 3 minutes
    Find out how much your home could sell for in as little as 3 minutes with a no-obligation cash offer.
    Estimated market value
    $807,100
    Get a cash offer in 3 minutes
    Find out how much your home could sell for in as little as 3 minutes with a no-obligation cash offer.
    Estimated market value
    $807,100