Skip main navigation
Sold for $275,230
  • $275,230

    2941 Saltwater Bnd, Beech Island, SC 29842

    4beds
    1,976sqft
    Single Family Residence
    Built in 2025
    5,227.2 Square Feet Lot
    $283,800 Zestimate®
    $139/sqft
    $2,107 Estimated rent

    Home value

    $283,800

    $261,000 - $309,000

    $2,107/mo

    Zestimate® history
    Loading
    Loading...

    Owner options

    List your home for rent

    $2,107/mo

    Rent Zestimate®

    Find your next renter with Zillow Rental Manager. Plus, with online applications, you can quickly screen prospective tenants – for free.

    Learn more

    $2,107/mo

    Rent Zestimate®

    Refinance and save

    $1,930/mo

    Est. payment

    Refinancing to a lower rate could help reduce your monthly payments and save thousands over the life of the loan.

    See today's rates

    $1,930/mo

    Est. payment

    Explore your selling options

    Work with a Zillow partner agent

    Leverage their expertise and Zillow's premium Showcase listings to get your home seen by more buyers.

    Get started

    List with your own agent

    Get your home in front of millions of buyers by listing it on Zillow.

    Learn how to do it

    Sell it yourself

    Take full control of how buyers see your home on Zillow by listing For Sale by Owner (FSBO).

    List your home

    What's special

    Sleek finishesQuiet locationStainless steel appliancesStylish kitchenSleek gray cabinetryFully landscaped lotTranquil primary bedroom
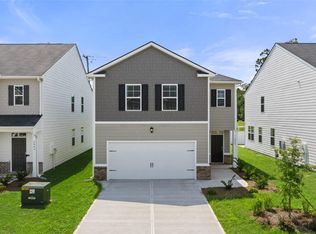
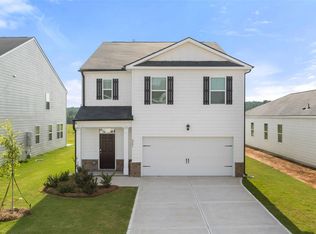
    Exclusive Limited-Time Offer: Lock in a competitive 5.50% interest rate with up to $7,000 in closing cost assistance through DHI Mortgage Company, Ltd. (DHIM) — designed to maximize your monthly payment savings! Enjoy Southern charm in a quiet location, just minutes from I-20, I-520, Fort Eisenhower, Savannah River Site, Augusta Regional Airport, Historic Downtown Augusta, Medical College of Georgia - Augusta University, Aiken Technical College, and North Augusta are a quick drive away. For recreation, you'll be in close proximity to downtown Augusta, (www.visitaugusta.com), Hammonds Ferry where you will find SRP Park, home of the Green Jackets MiLB team surrounded by a beautiful view of the Savannah River, shops and restaurants. The boasting array of sleek finishes and a thoughtful open plan layout, makes this home a stunner. Soft contemporary white and gray tones and chic recessed lighting are complemented by brilliant natural light that pours into your living spaces. Enjoy a stylish kitchen with stainless steel appliances and sleek gray cabinetry, offering a modern, yet timeless, look that compliments any decor.. Comfortably meal prep and dine at the spacious island with sparkling granite top. Sip morning coffee in the dining nook overlooking the landscaped flat backyard. Light-filled living room and a half bath complete the first floor. For a luxurious retreat, head upstairs to the tranquil primary bedroom and indulge in the bright spa-like bath marked by a sleek double sink vanity with granite countertops, large walk-in shower, and deep soaking tub. 3 spacious secondary bedrooms and bathroom with double sink vanity with granite countertops conclude the 2nd floor. The following features come standard: tankless water heater, blinds throughout, gutters and sprinklers surrounding home, fully landscaped lot, and smart home products that keep you connected with the people and place you value most. Target Completion Date is June 2025

    Zillow last checked:

    Listing updated:

    Listed by:

    Dawn McElmurray 803-270-3558,

    DR Horton Realty of Georgia, I,

    Destiny Mckevie 803-439-8715,

    DR Horton Realty of Georgia, I

    Bought with:

    Destiny Mckevie, 135386

    DR Horton Realty of Georgia, I

    Source: Aiken MLS,MLS#: 216207MLS Logo

    Facts & features

    Interior

    Bedrooms & bathrooms
    • Bedrooms: 4
    • Bathrooms: 3
    • Full bathrooms: 2
    • 1/2 bathrooms: 1
    Primary bedroom
    • Level: Upper
    • Area: 255
    • Dimensions: 17 x 15
    Bedroom 2
    • Level: Upper
    • Area: 120
    • Dimensions: 12 x 10
    Bedroom 3
    • Level: Upper
    • Area: 132
    • Dimensions: 11 x 12
    Bedroom 4
    • Level: Upper
    • Area: 132
    • Dimensions: 11 x 12
    Family room
    • Level: Main
    • Area: 224
    • Dimensions: 14 x 16
    Kitchen
    • Level: Main
    • Area: 156
    • Dimensions: 13 x 12
    Other
    • Description: Breakfast Room
    • Level: Main
    • Area: 132
    • Dimensions: 12 x 11
    Heating
    • Gas Pack
    Cooling
    • Central Air, Gas Pack
    Appliances
    • Included: Microwave, Range, Tankless Water Heater, Dishwasher, Disposal
    Features
    • Solid Surface Counters, Kitchen Island, Pantry, Eat-in Kitchen
    • Flooring: Carpet, Laminate, Vinyl
    • Basement: None
    • Has fireplace: No
    Interior area
    • Total structure area: 1,976
    • Total interior livable area: 1,976 sqft
    • Finished area above ground: 1,976
    • Finished area below ground: 1,976

    Property

    Parking
    • Total spaces: 2
    • Parking features: Attached, Driveway
    • Attached garage spaces: 2
    • Has uncovered spaces: Yes
    Features
    • Levels: Two
    • Patio & porch: Patio
    • Exterior features: See Remarks
    • Pool features: None
    Lot
    • Size: 5,227 sqft
    • Features: Landscaped, Sprinklers In Front, Sprinklers In Rear
    Details
    • Additional structures: None
    • Parcel number: 0270812009
    • Special conditions: Standard
    • Horse amenities: None

    Construction

    Type & style
    • Home type: SingleFamily
    • Architectural style: See Remarks
    • Property subtype: Single Family Residence
    Materials
    • Vinyl Siding
    • Foundation: Slab
    • Roof: Composition
    Condition
    • New construction: Yes
    • Year built: 2025
    Details
    • Builder name: D. R. Horton
    • Warranty included: Yes

    Utilities & green energy

    • Sewer: Public Sewer
    • Water: Public

    Community & neighborhood

    Community
    • Community features: None
    Location
    • Region: Beech Island
    • Subdivision: The Islands

    HOA & financial

    HOA
    • Has HOA: Yes
    • HOA fee: $350 annually

    Other

    Other facts
    • Listing terms: Contract
    • Road surface type: Paved

    Price history

    DateEventPrice
    6/30/2025Sold$275,230+0.4%$139/sqft
    Source: Aiken MLS #216207 Report a problem
    5/23/2025Pending sale$274,230$139/sqft
    Source: Aiken MLS #216207 Report a problem
    5/15/2025Listed for sale$274,230$139/sqft
    Source: Aiken MLS #216207 Report a problem
    5/13/2025Pending sale$274,230$139/sqft
    Source: Aiken MLS #216207 Report a problem
    3/7/2025Price change$274,230-3.2%$139/sqft
    Source: Aiken MLS #216207 Report a problem
    3/6/2025Listed for sale$283,230$143/sqft
    Source: REALTORS® of Greater Augusta #539086 Report a problem

    Public tax history

    Tax history is unavailable.

    Neighborhood: 29842

    Nearby schools

    GreatSchools rating
    Schools provided by the listing agent
    • Elementary: Redcliffe
    • Middle: Jackson
    • High: Silver Bluff

    Source: Aiken MLS. This data may not be complete. We recommend contacting the local school district to confirm school assignments for this home.

    Get pre-qualified for a loan
    At Zillow Home Loans, we can pre-qualify you in as little as 5 minutes with no impact to your credit score.

    An equal housing lender. NMLS #10287.