This price is amazing for a large house in a prime San Carlos neighborhood! You will find grand living areas with stunning views to the bay. The night views from the living room, family room and primary bedroom will take your breath away. The living room is large enough to hold a grand piano and more. The home was custom designed with entertaining in mind and loved by the original family. There is an upstairs den that works perfectly for a home office or play space. The oversized primary bedroom also has room for a large desk and home office area. Two people can work from home comfortably with ample space. This quiet cul-de -sac location has amazing neighbors and an easy commute to Highway 280, which is less than 10 minutes away. It's a fantastic neighborhood for walking and near Eaton Park for trails. This one-of-a-kind home has so much to offer.
Sold for $2,000,000
$2,000,000
2941 Sherwood Dr, San Carlos, CA 94070
3beds
3,100sqft
Single Family Residence, Residential
Built in 1975
7,500 Square Feet Lot
$3,014,500 Zestimate®
$645/sqft
$7,982 Estimated rent
Home value
$3,014,500
$2.65M - $3.44M
$7,982/mo
Zestimate® history
Owner options
List your home for rent
$7,982/mo
Rent Zestimate®
Find your next renter with Zillow Rental Manager. Plus, with online applications, you can quickly screen prospective tenants – for free.
$7,982/mo
Rent Zestimate®
Refinance and save
$12,519/mo
Est. payment
Refinancing to a lower rate could help reduce your monthly payments and save thousands over the life of the loan.
$12,519/mo
Est. payment
Explore your selling options
Work with a Zillow partner agent
Leverage their expertise and Zillow's premium Showcase listings to get your home seen by more buyers.
Get startedList with your own agent
Get your home in front of millions of buyers by listing it on Zillow.
Learn how to do itSell it yourself
Take full control of how buyers see your home on Zillow by listing For Sale by Owner (FSBO).
List your homeWhat's special
Quiet cul-de-sac locationLarge deskLarge house
Zillow last checked:
Listing updated:
Listed by:
Carrie Du Bois 01179769 650-766-9069,
Golden Gate Sotheby's International Realty 650-597-1800
Bought with:
Richard Calhoun, 00818990
Creekside Realty
Source: MLSListings Inc,MLS#: ML81937479
Facts & features
Interior
Bedrooms & bathrooms
- Bedrooms: 3
- Bathrooms: 3
- Full bathrooms: 2
- 1/2 bathrooms: 1
Rooms
- Room types: Bonus Room, Laundry
Bedroom
- Features: PrimarySuiteRetreat
Bathroom
- Features: Bidet, DoubleSinks, PrimaryStallShowers, StallShower, PrimaryOversizedTub
Dining room
- Features: BreakfastBar, BreakfastNook, DiningFamilyCombo, EatinKitchen, FormalDiningRoom
Family room
- Features: KitchenFamilyRoomCombo
Kitchen
- Features: _220VoltOutlet, Countertop_Granite, ExhaustFan, Pantry
Heating
- Central Forced Air Gas
Cooling
- None
Appliances
- Included: Electric Cooktop, Dishwasher, Exhaust Fan, Disposal, Range Hood, Built In Oven, Double Oven, Electric Oven, Self Cleaning Oven, Refrigerator, Dryer, Washer
Features
- Dumbwaiter, One Or More Skylights, Vaulted Ceiling(s), Wet Bar
- Flooring: Carpet, Marble, Vinyl Linoleum
- Number of fireplaces: 3
- Fireplace features: Family Room, Gas Starter, Living Room, Primary Bedroom, Wood Burning
Interior area
- Total structure area: 3,100
- Total interior livable area: 3,100 sqft
Property
Parking
- Total spaces: 2
- Parking features: Attached, Garage Door Opener, On Street
- Attached garage spaces: 2
Features
- Stories: 2
- Patio & porch: Deck
- Exterior features: Back Yard, Barbecue, Fenced
- Fencing: Back Yard
- Has view: Yes
- View description: Bay, City Lights
- Has water view: Yes
- Water view: Bay
Lot
- Size: 7,500 Square Feet
- Features: Sloped Up
Details
- Parcel number: 051420070
- Zoning: R10006
- Special conditions: Standard
Construction
Type & style
- Home type: SingleFamily
- Architectural style: Traditional
- Property subtype: Single Family Residence, Residential
Materials
- Foundation: Concrete Perimeter
- Roof: Composition
Condition
- New construction: No
- Year built: 1975
Utilities & green energy
- Gas: IndividualGasMeters
- Sewer: Public Sewer
- Water: Public
- Utilities for property: Water Public
Community & HOA
Location
- Region: San Carlos
Financial & listing details
- Price per square foot: $645/sqft
- Tax assessed value: $2,040,000
- Annual tax amount: $23,947
- Date on market: 8/7/2023
- Listing agreement: ExclusiveRightToSell
- Listing terms: Contract, CashorConventionalLoan
Price history
| Date | Event | Price |
|---|---|---|
| 11/9/2023 | Sold | $2,000,000+0.1%$645/sqft |
Source:  MLSListings Inc #ML81937479 Report a problem MLSListings Inc #ML81937479 Report a problem | ||
| 10/13/2023 | Pending sale | $1,998,000$645/sqft |
Source: MLSListings Inc #ML81937479 Report a problem | ||
| 10/12/2023 | Price change | $1,998,000-7.1%$645/sqft |
Source: MLSListings Inc #ML81937479 Report a problem | ||
| 9/15/2023 | Price change | $2,150,000-10.2%$694/sqft |
Source: MLSListings Inc #ML81937479 Report a problem | ||
| 8/25/2023 | Price change | $2,395,000-4%$773/sqft |
Source: MLSListings Inc #ML81937479 Report a problem | ||
| 8/7/2023 | Listed for sale | $2,495,000$805/sqft |
Source: MLSListings Inc #ML81937479 Report a problem | ||
| 1/17/2022 | Listing removed | -- |
Source:  MLSListings Inc Report a problem MLSListings Inc Report a problem | ||
| 11/16/2021 | Price change | $5,500-8.3%$2/sqft |
Source: MLSListings Inc #ML81868721 Report a problem | ||
| 10/31/2021 | Listed for rent | $6,000$2/sqft |
Source: MLSListings Inc #ML81868721 Report a problem | ||
Public tax history
| Year | Property taxes | Tax assessment |
|---|---|---|
| 2025 | $23,947 +1.1% | $2,040,000 +2% |
| 2024 | $23,698 +453% | $2,000,000 +709.5% |
| 2023 | $4,286 +5% | $247,059 +2% |
| 2022 | $4,080 +2.2% | $242,216 +2% |
| 2021 | $3,993 +2.4% | $237,468 +1% |
| 2020 | $3,901 +1.7% | $235,035 +2% |
| 2019 | $3,836 +3.2% | $230,428 +2% |
| 2018 | $3,718 +2.3% | $225,910 +2% |
| 2017 | $3,634 +3.3% | $221,481 +2% |
| 2016 | $3,517 +6.8% | $217,139 +1.5% |
| 2015 | $3,294 | $213,878 +2% |
| 2014 | $3,294 | $209,689 +0.5% |
| 2013 | -- | $208,742 +2% |
| 2012 | -- | $204,650 |
| 2011 | -- | $204,650 +2.8% |
| 2010 | -- | $199,139 -0.2% |
| 2009 | -- | $199,614 +2% |
| 2008 | -- | $195,701 +2% |
| 2007 | -- | $191,865 +2% |
| 2006 | -- | $188,104 |
| 2005 | -- | $188,104 +4% |
| 2004 | -- | $180,801 +1.9% |
| 2003 | -- | $177,488 +2% |
| 2002 | -- | $174,009 +2% |
| 2001 | -- | $170,598 +2% |
| 2000 | -- | $167,254 |
Find assessor info on the county website
Neighborhood: 94070
Nearby homes
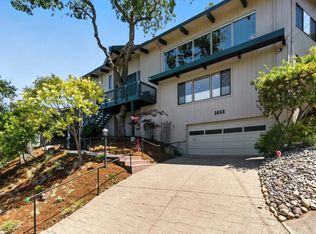
- $2,750,0004 bd4 ba3.7k sqft2935 Sherwood Dr, San Carlos, CA 94070Sold
- $3,083,2004 bd3 ba3.1k sqft2947 Sherwood Dr, San Carlos, CA 94070Off Market
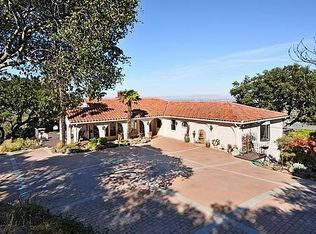
- $8,249,5004 bd5 ba3.9k sqft2996 Eaton Ave, San Carlos, CA 94070Off Market
- $2,722,0002 bd3 ba2.6k sqft2946 Sherwood Dr, San Carlos, CA 94070Off Market
- $2,846,1004 bd3 ba2.3k sqft2937 Sherwood Dr, San Carlos, CA 94070Off Market
- $3,100,40045 bd4 ba3.3k sqft2944 Sherwood Dr, San Carlos, CA 94070Off Market
- $3,074,3004 bd3 ba2.5k sqft2940 Sherwood Dr, San Carlos, CA 94070Off Market
- $4,229,5004 bd4 ba2.9k sqft2952 Sherwood Dr, San Carlos, CA 94070Off Market
Nearby schools
GreatSchools rating
- 7/10Clifford Elementary SchoolGrades: K-8Distance: 0.5 mi
- 7/10Sequoia High SchoolGrades: 9-12Distance: 1.7 mi
Schools provided by the listing agent
- District: RedwoodCityElementary
Source: MLSListings Inc. This data may not be complete. We recommend contacting the local school district to confirm school assignments for this home.
Get a cash offer in 3 minutes
Find out how much your home could sell for in as little as 3 minutes with a no-obligation cash offer.
Estimated market value
$3,014,500
Get a cash offer in 3 minutes
Find out how much your home could sell for in as little as 3 minutes with a no-obligation cash offer.
Estimated market value
$3,014,500
- California
- San Mateo County
- San Carlos
- 94070
- 2941 Sherwood Dr
Nearby cities
Nearby zip codes
Other San Carlos Topics
