Skip main navigation
Off market
  • $662,800

    2941 Southwestern Ave, Manchester, MD 21102

    4beds
    4,381sqft
    SingleFamily
    Built in 2004
    0.34 Acres Lot
    $662,800 Zestimate®
    $151/sqft
    $4,718 Estimated rent

    Home value

    $662,800

    $630,000 - $696,000

    $4,718/mo

    Zestimate® history
    Loading
    Loading...

    Owner options

    List your home for rent

    $4,718/mo

    Rent Zestimate®

    Find your next renter with Zillow Rental Manager. Plus, with online applications, you can quickly screen prospective tenants – for free.

    Learn more

    $4,718/mo

    Rent Zestimate®

    Refinance and save

    $3,981/mo

    Est. payment

    Refinancing to a lower rate could help reduce your monthly payments and save thousands over the life of the loan.

    See today's rates

    $3,981/mo

    Est. payment

    Explore your selling options

    Work with a Zillow partner agent

    Leverage their expertise and Zillow's premium Showcase listings to get your home seen by more buyers.

    Get started

    List with your own agent

    Get your home in front of millions of buyers by listing it on Zillow.

    Learn how to do it

    Sell it yourself

    Take full control of how buyers see your home on Zillow by listing For Sale by Owner (FSBO).

    List your home

    What's special

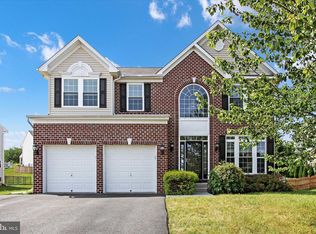
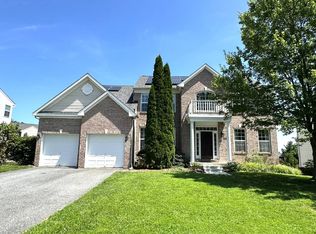
    Beautiful! This home welcomes you with stunning curb appeal. As soon as you step on to the full length covered front porch, you will want to call it home. Step inside to find the details that come only with owners who care about the little things, which are what makes this home delightfully unique. The Music/Living room is surrounded by windows, and accented with rich-colored hard wood floors. The dining room is elegantly illuminated from the back lit tray ceiling . Designer touches throughout this breath taking home include intricate crown molding, detailed chair railing, stunning picture frame molding, display shelves and built-in book shelves. A grand kitchen awaits with a granite top center island adorned with stone veneer that matches the stonework on the family room fire place. Stainless appliances with a brand new gas range. Plenty of storage in the kitchen including a pantry. Beautiful tile surround plus a hanging pot rack to display those gourmet pans than you have aways wanted! In addition to seating at the island, this gourmet kitchen has room for a table seating for 8! Greet the morning from the sun/ breakfast room, surrounded by windows and a slider to the deck. The family room is the central focal point of the home with the stone fire place and windows that seem to soar from floor to (cathedral) ceiling. Beautiful custom windows that flood the rooms with daylight on the cloudiest of days. Also, on the main level, is a well appointed office. On the Upper Level, the Master Bedroom with vaulted ceiling is a grand space. All bedrooms are spacious and bright with natural light. The Lower Level is a perfect place for casual relaxing. There is a room for exercising and even a special room for the cats! (this you MUST see). Exercise not your thing? This space was actually designed to be a media room! The bulk head is beveled to be surround sound speaker ready . Plus there are 20 AMP outsets in case you need high power amplificati

    This property is off market, which means it's not currently listed for sale or rent on Zillow. This may be different from what's available on other websites or public sources.
    Facts & features

    Interior

    Bedrooms & bathrooms
    • Bedrooms: 4
    • Bathrooms: 4
    • Full bathrooms: 3
    • 1/2 bathrooms: 1
    Heating
    • Forced air, Heat pump
    Cooling
    • Central
    Appliances
    • Included: Dishwasher, Dryer, Garbage disposal, Microwave, Range / Oven, Refrigerator, Washer
    Features
    • Ceiling Fan(s), Kitchen Island, Pantry, Dining Area, Crown Molding, Wood Floors, Kitchen - Table Space, Floor Plan - Traditional, Family Room Off Kitchen
    • Flooring: Hardwood
    • Basement: Finished
    • Has fireplace: Yes
    Interior area
    • Total interior livable area: 4,381 sqft
    • Finished area below ground: 1149

    Property

    Parking
    • Total spaces: 4
    • Parking features: Garage - Attached
    Accessibility
    • Accessibility features: Level Entry - Main
    Features
    • Exterior features: Stone, Vinyl
    Lot
    • Size: 0.34 Acres
    Details
    • Parcel number: 06067581
    • Special conditions: Standard

    Construction

    Type & style
    • Home type: SingleFamily
    • Architectural style: Conventional
    Materials
    • Roof: Shake / Shingle
    Condition
    • Year built: 2004

    Community & HOA

    Location
    • Region: Manchester
    • Municipality: Manchester

    Financial & listing details

    • Price per square foot: $151/sqft
    • Tax assessed value: $581,300
    • Annual tax amount: $7,824

    Price history

    DateEventPrice
    7/9/2020Sold$446,500-0.1%$102/sqft
    Source: Public Record Report a problem
    6/5/2020Pending sale$447,000$102/sqft
    Source: RE/MAX Solutions #MDCR195342 Report a problem
    6/5/2020Price change$447,000+1.8%$102/sqft
    Source: RE/MAX Solutions #MDCR195342 Report a problem
    5/29/2020Listed for sale$439,000+35.3%$100/sqft
    Source: RE/MAX Solutions #MDCR195342 Report a problem
    8/25/2004Sold$324,479$74/sqft
    Source: Public Record Report a problem

    Public tax history

    YearProperty taxesTax assessment
    2025$7,824 +9.2%$581,300 +9.2%
    2024$7,167 +10.1%$532,500 +10.1%
    2023$6,511 +11.2%$483,700 +11.2%
    2022$5,854 +3.4%$434,900 +3.4%
    2021$5,664 +3.5%$420,800 +3.5%
    2020$5,474 +3.6%$406,700 +3.6%
    2019$5,284 +320.5%$392,600 +2.5%
    2018$1,257 -75%$383,100 +2.5%
    2017$5,029 $373,600 +2.6%
    2016-- $364,100 +1.5%
    2015-- $358,667 +1.5%
    2014-- $353,233 +1.6%
    2013-- $347,800
    2012-- $347,800
    2011-- $347,800 -18.2%
    2010-- $425,150 +8.9%
    2009-- $390,330 +9.8%
    2008-- $355,510 +10.9%
    2007-- $320,690 +0.3%
    2006-- $319,636 +0.3%
    2005-- $318,583 +1092.7%
    2004-- $26,710 +2.2%
    2003-- $26,140
    Find assessor info on the county website

    Neighborhood: 21102

    Nearby schools

    GreatSchools rating
    Schools provided by the listing agent
    • Elementary: MANCHESTER
    • Middle: NORTH CARROLL
    • High: MANCHESTER VALLEY
    • District: CARROLL COUNTY PUBLIC SCHOOLS

    Source: The MLS. This data may not be complete. We recommend contacting the local school district to confirm school assignments for this home.

    Get a cash offer in 3 minutes
    Find out how much your home could sell for in as little as 3 minutes with a no-obligation cash offer.
    Estimated market value
    $662,800
    Get a cash offer in 3 minutes
    Find out how much your home could sell for in as little as 3 minutes with a no-obligation cash offer.
    Estimated market value
    $662,800